75 Sunset Dr
75 Sunset Dr
75 Sunset Dr
75 Sunset Dr
75 Sunset Dr
75 Sunset Dr
75 Sunset Dr
75 Sunset Dr
75 Sunset Dr
75 Sunset Dr
75 Sunset Dr
75 Sunset Dr
75 Sunset Dr
75 Sunset Dr
75 Sunset Dr
75 Sunset Dr
75 Sunset Dr
75 Sunset Dr
75 Sunset Dr
75 Sunset Dr
75 Sunset Dr
75 Sunset Dr
75 Sunset Dr
75 Sunset Dr
75 Sunset Dr
75 Sunset Dr
75 Sunset Dr
75 Sunset Dr
75 Sunset Dr
75 Sunset Dr
75 Sunset Dr
75 Sunset Dr
75 Sunset Dr
75 Sunset Dr
75 Sunset Dr
75 Sunset Dr
75 Sunset Dr
75 Sunset Dr
75 Sunset Dr
SEE ALL PHOTOS
75 Sunset Dr
75 Sunset Dr
75 Sunset Dr
75 Sunset Dr
75 Sunset Dr
75 Sunset Dr
75 Sunset Dr
75 Sunset Dr
75 Sunset Dr
75 Sunset Dr
75 Sunset Dr
75 Sunset Dr
75 Sunset Dr
75 Sunset Dr
75 Sunset Dr
75 Sunset Dr
75 Sunset Dr
75 Sunset Dr
75 Sunset Dr
75 Sunset Dr
75 Sunset Dr
75 Sunset Dr
75 Sunset Dr
75 Sunset Dr
75 Sunset Dr
75 Sunset Dr
75 Sunset Dr
75 Sunset Dr
75 Sunset Dr
75 Sunset Dr
75 Sunset Dr
75 Sunset Dr
75 Sunset Dr
75 Sunset Dr
75 Sunset Dr
75 Sunset Dr
75 Sunset Dr
75 Sunset Dr
75 Sunset Dr
Sold

75 Sunset Dr

75 SUNSET DRIVE, NEW HOPE, PA 18938

$573,300
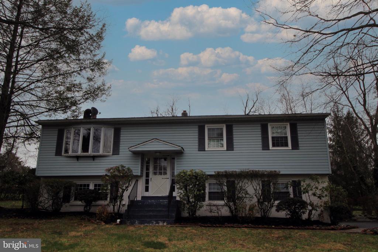
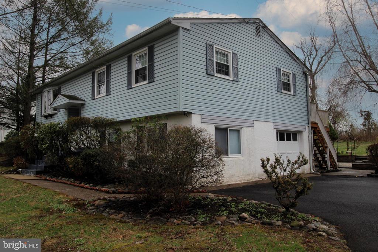
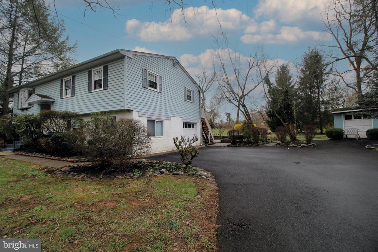
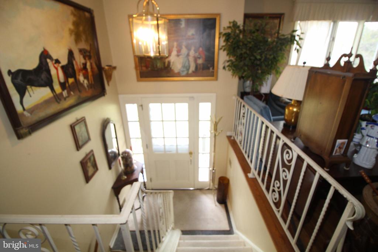
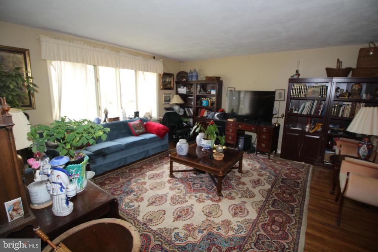
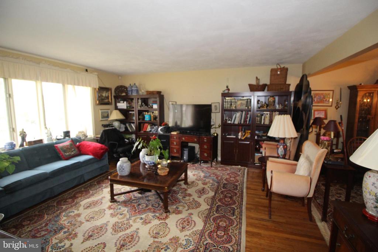
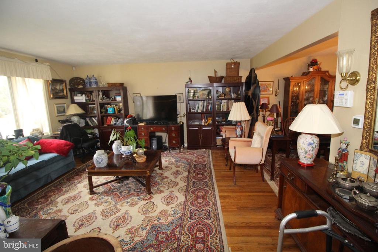
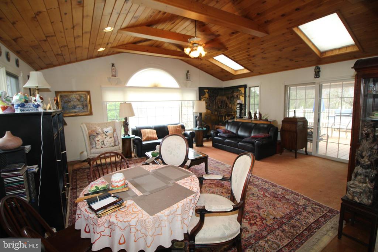
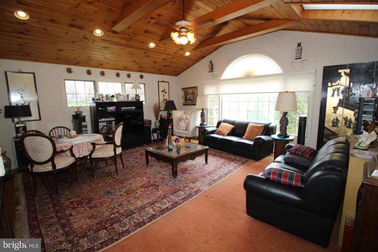
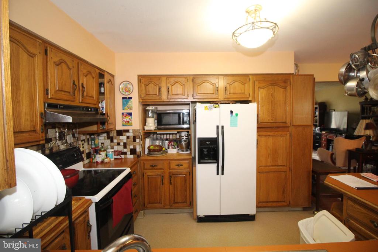
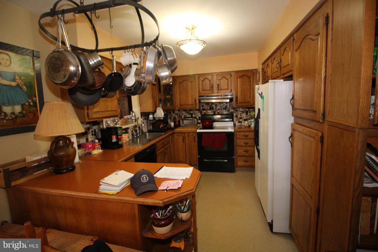
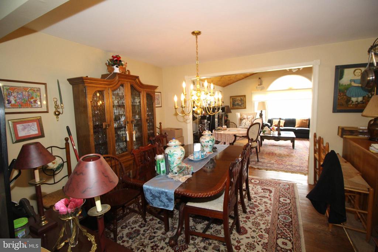
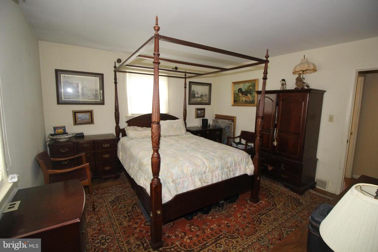
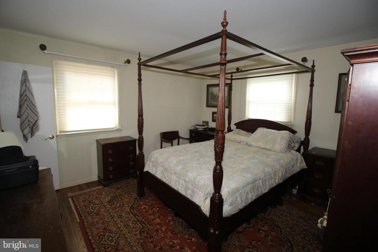
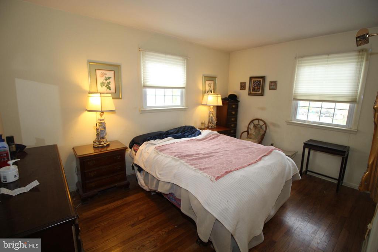
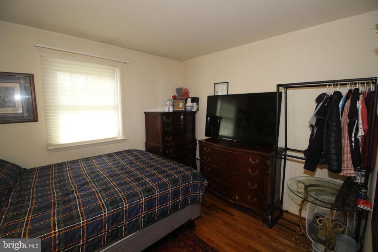
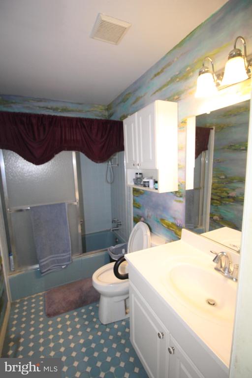
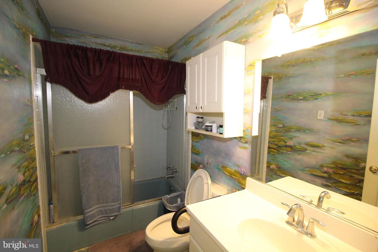
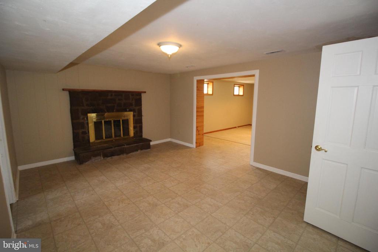
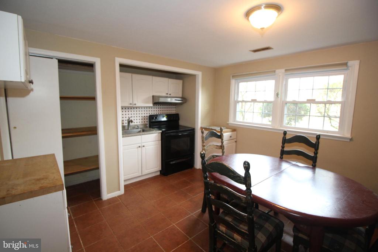
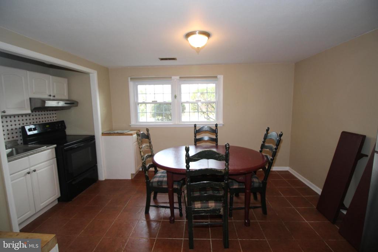
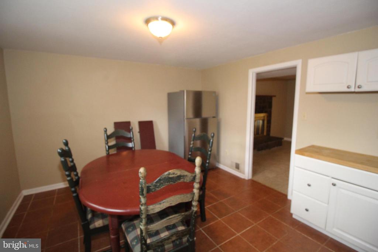
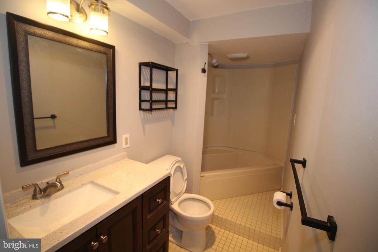
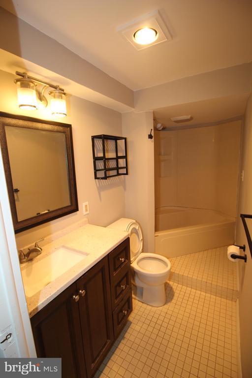
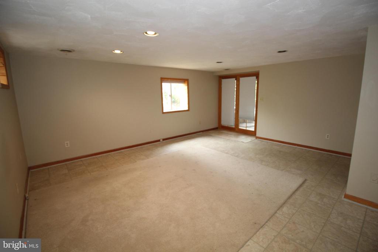
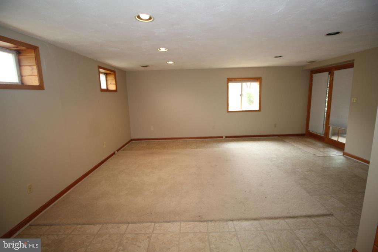
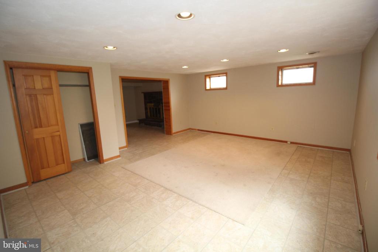
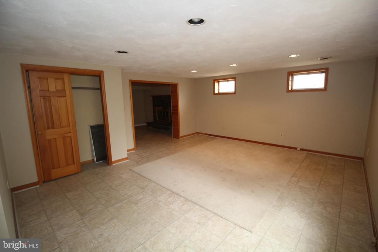
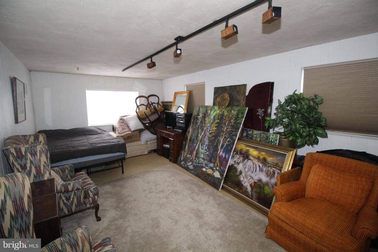
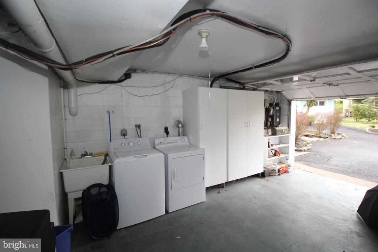
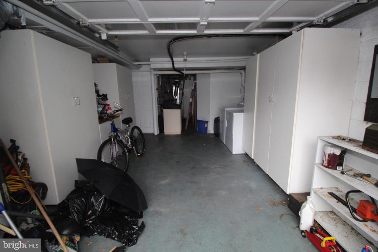
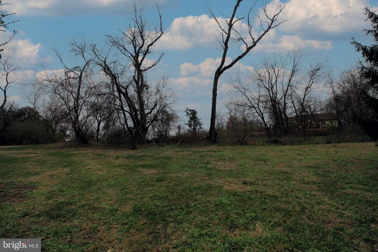
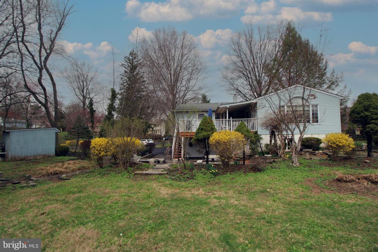
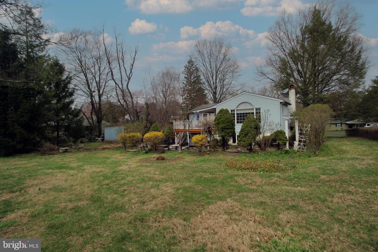
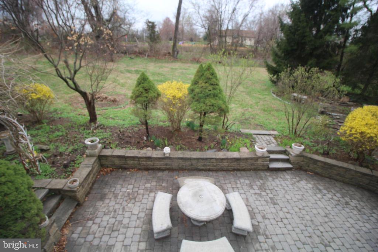
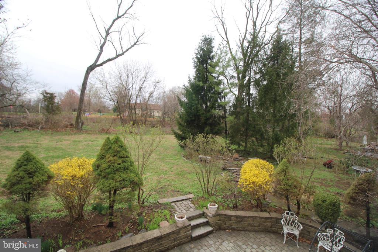
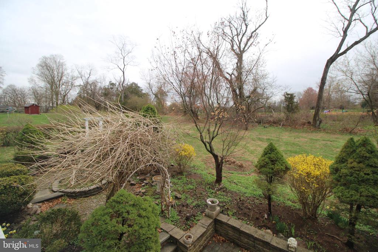
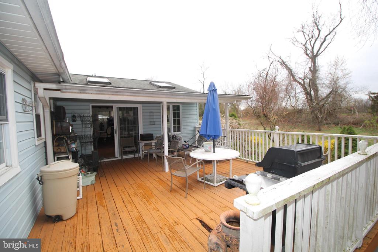
Spacious Bi-Level Home with In-Law Suite & Endless Potential! Located in the heart of New Hope with Blue Ribbon New Hope-Solebury School District, this bi-level home offers incredible potential for those seeking space, functionality, and a prime location. Featuring 3 bedrooms and 2 full bathrooms on the upper level, along with a fully equipped in-law suite downstairs with a separate entrance, this home is perfect for multi-generational living or rental possibilities. Upstairs, the bright and airy family room boasts cathedral ceilings, skylights, wood floors, and a sliding door leading to the deck, creating a perfect space for relaxing or entertaining. The formal dining room flows seamlessly into the kitchen, which features electric cooking, oak cabinets, and a tile backsplash. The lower level in-law suite includes a private kitchen, living room, bedroom, and full bathroom, providing complete independence and comfort. Situated on a spacious lot, this home also features a one-car detached garage, a shed, and plenty of driveway parking. Enjoy peace of mind with newer windows and completed septic, well water, and above-ground oil tank tests. A fixer-upper's dream, this home is being sold as-is, offering the perfect opportunity to customize and make it your own. Don't miss out on this fantastic investment in an unbeatable location!

4
beds

3
baths

1,722 Sq.Ft. LIVING AREA

0.46 Acres lot

Rocco  D'Armiento

Rocco D'Armiento

Features & Amenities

Interior

  • total bedrooms4
  • Total bathrooms3
  • full bathrooms3
  • Flooring Carpet, Ceramic Tile, Vinyl, Wood
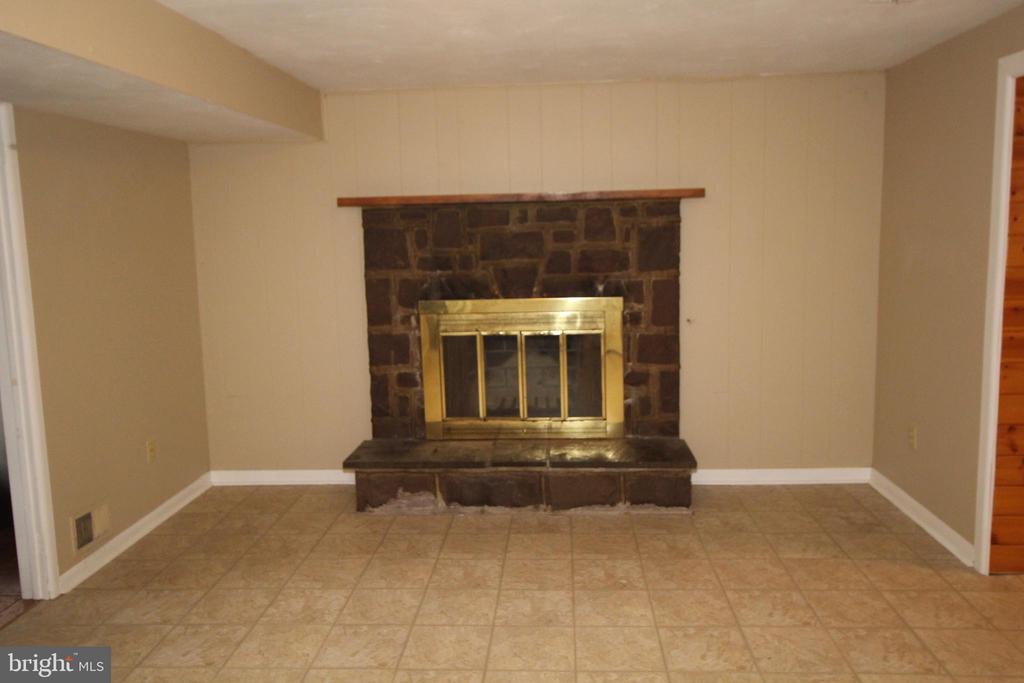
  • Fireplace Non-Functioning
  • APPLIANCES Washer, Refrigerator, Oven/Range - Electric, Dryer
  • other interior Features Bathroom - Stall Shower, Bathroom - Tub Shower, Carpet, Dining Area, Floor Plan - Traditional, Kitchen - Eat-In, Kitchenette, Primary Bath(s), Recessed Lighting, Skylight(s), Walk-in Closet(s), Wood Floors

Area & Lot

  • Status Sold
  • Date Sold April 23, 2025
  • Living Area1,722 Sq.Ft.
  • Total Area1,722 Sq.Ft.
  • Lot Area0.46 Acres
  • MLS® IDPABU2091636
  • TypeResidential
  • YEAR BUILT1966
  • Architecture StylesBi-level
  • School DistrictNEW HOPE-SOLEBURY

Exterior

  • STORIES2
  • water SourceWell
  • PoolNo Pool
  • parkingDriveway
  • HEAT TYPEHeat Pump - Electric Back Up
  • AIR CONDITIONINGCentral A/C
  • sewerOn Site Septic
  • SubstructureConcrete Perimeter
  • Disability FeaturesNone

Financial

  • Sales Price$573,300
  • Real Estate Tax $7,026/yr
  • Zoning VR

Work With Rocco

Whether you're buying or selling, Rocco D'Armiento is dedicated to making your real estate journey seamless and stress-free. With personalized service, unwavering integrity, and a passion for excellence, he will help you achieve your goals and find your perfect home. Get started with Rocco D'Armiento today!

Follow Me on Instagram