Leave a Message

Thank you for your message. We will be in touch with you shortly.

56 KANON COURT
56 KANON COURT
56 KANON COURT
56 KANON COURT
56 KANON COURT
56 KANON COURT
56 KANON COURT
56 KANON COURT
56 KANON COURT
56 KANON COURT
56 KANON COURT
56 KANON COURT
56 KANON COURT
56 KANON COURT
56 KANON COURT
56 KANON COURT
56 KANON COURT
56 KANON COURT
56 KANON COURT
56 KANON COURT
56 KANON COURT
56 KANON COURT
SEE ALL PHOTOS
56 KANON COURT
56 KANON COURT
56 KANON COURT
56 KANON COURT
56 KANON COURT
56 KANON COURT
56 KANON COURT
56 KANON COURT
56 KANON COURT
56 KANON COURT
56 KANON COURT
56 KANON COURT
56 KANON COURT
56 KANON COURT
56 KANON COURT
56 KANON COURT
56 KANON COURT
56 KANON COURT
56 KANON COURT
56 KANON COURT
56 KANON COURT
56 KANON COURT
Courtesy of BHHS Fox & Roach -Yardley/Newtown
Coming Soon

56 KANON COURT

56 KANON COURT, NEWTOWN, PA 18940

$550,000
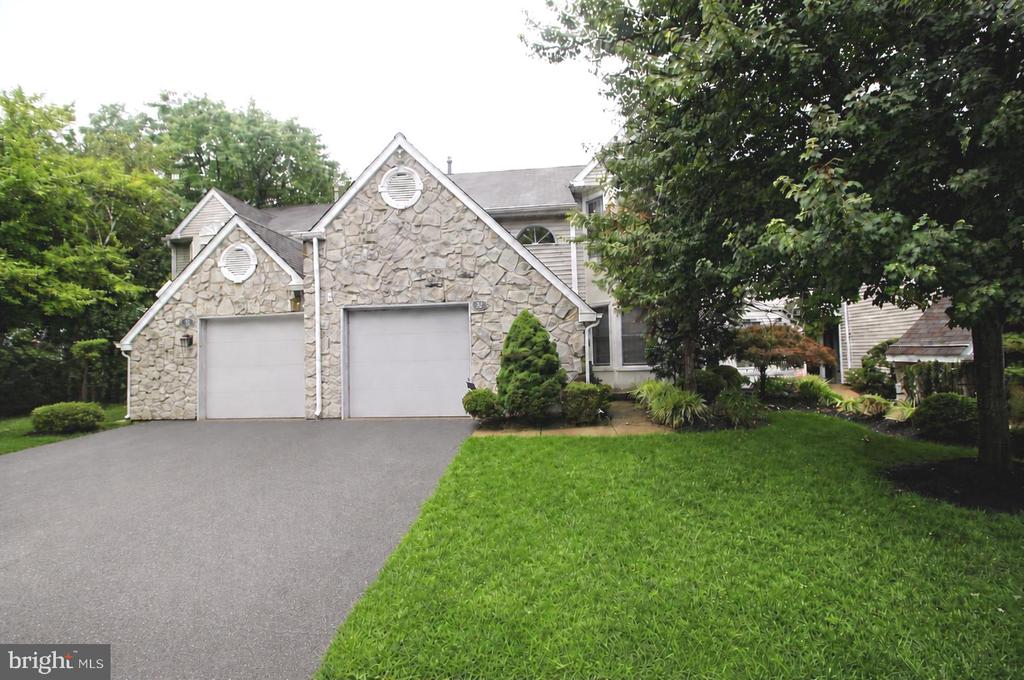
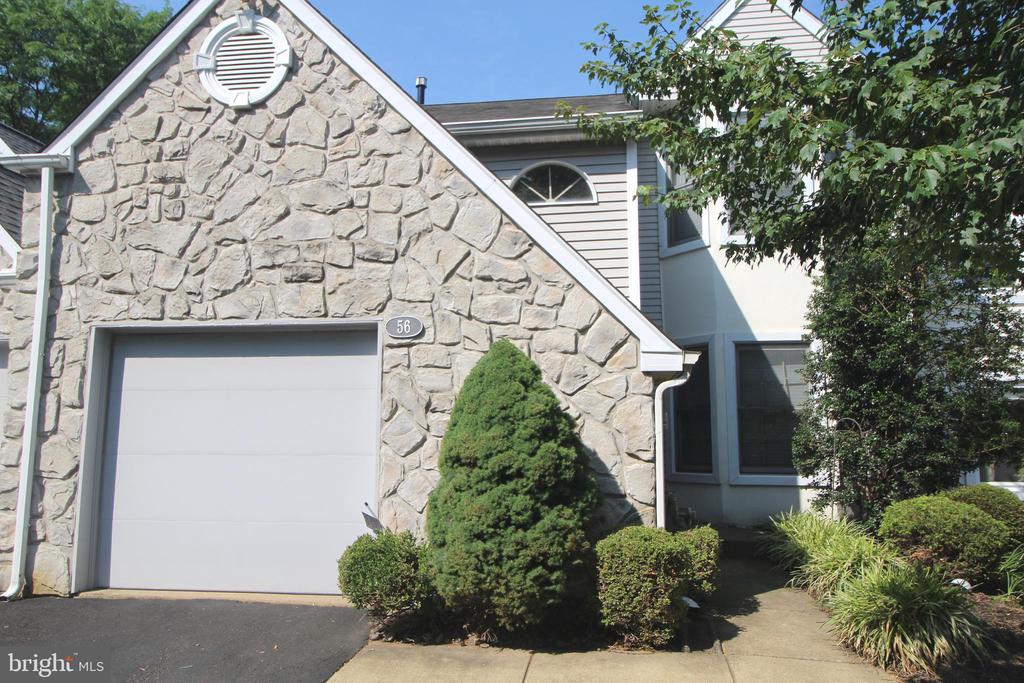
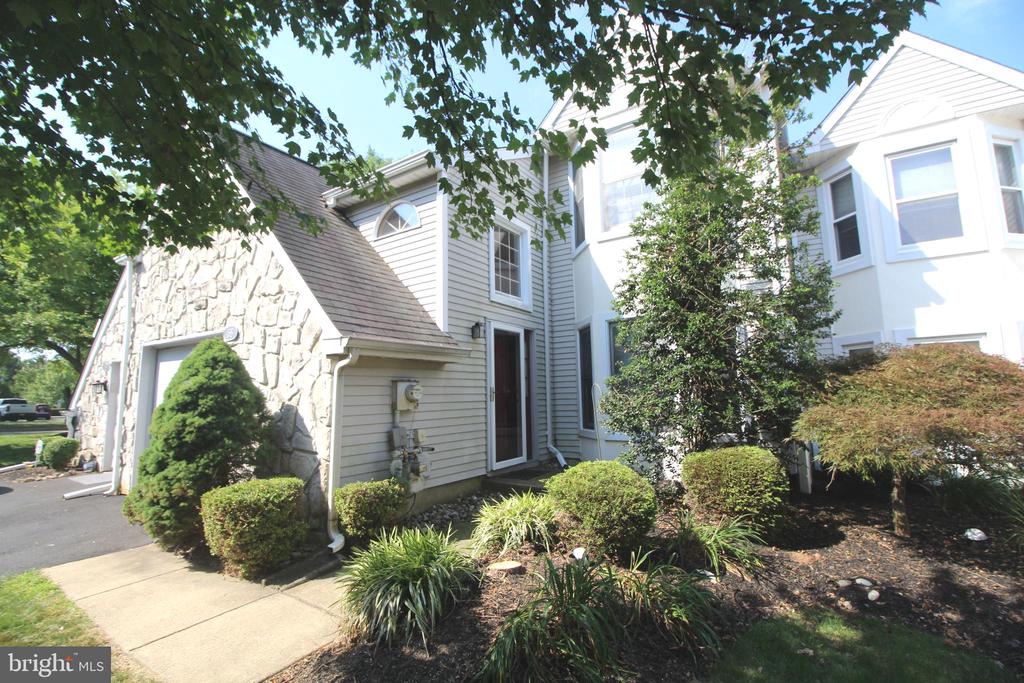
Welcome home to this beautifully maintained, move-in ready townhome nestled in the highly sought-after community of Newtown Gate. Offering the perfect blend of warmth, character, and low-maintenance living, this spacious home boasts over 2,250 square feet of thoughtfully designed living space in an unbeatable location.

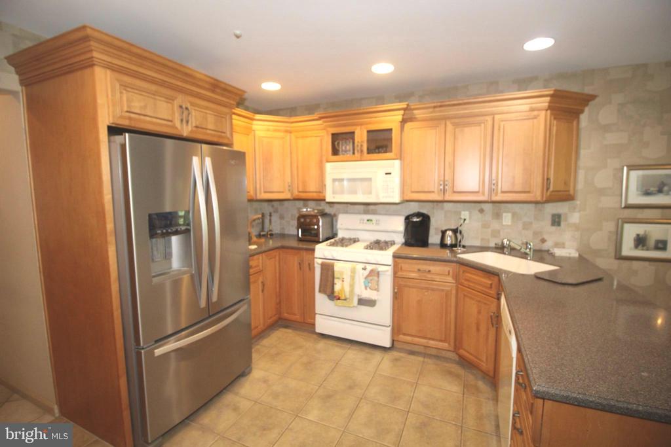
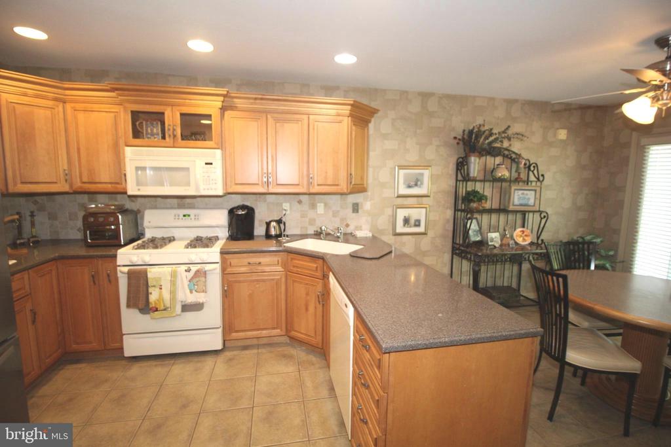
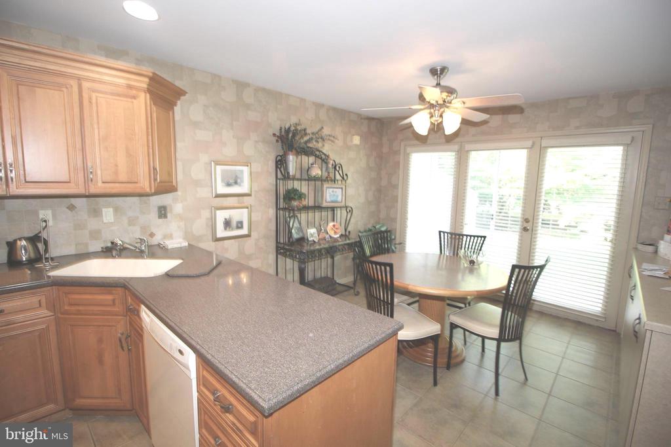
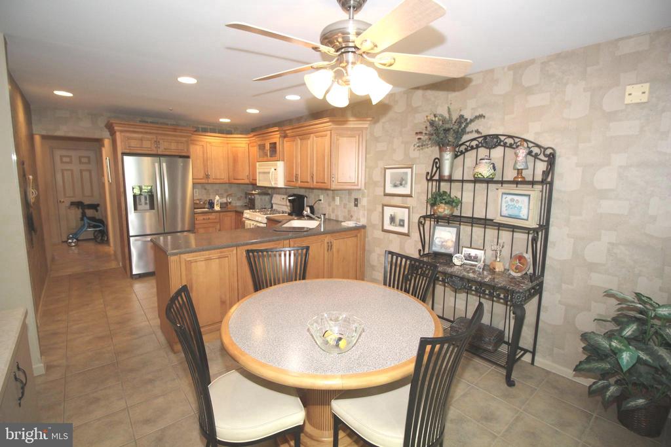
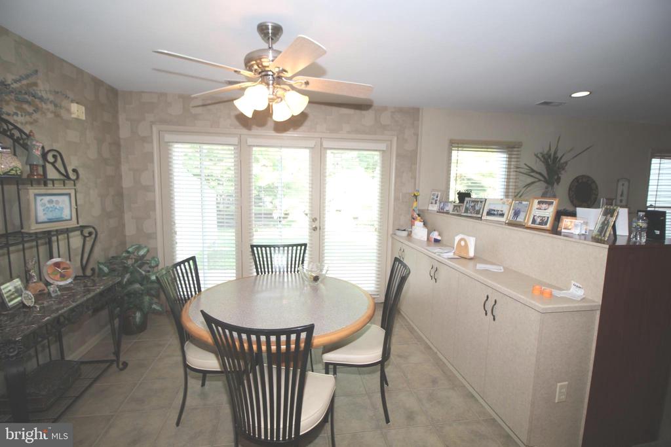
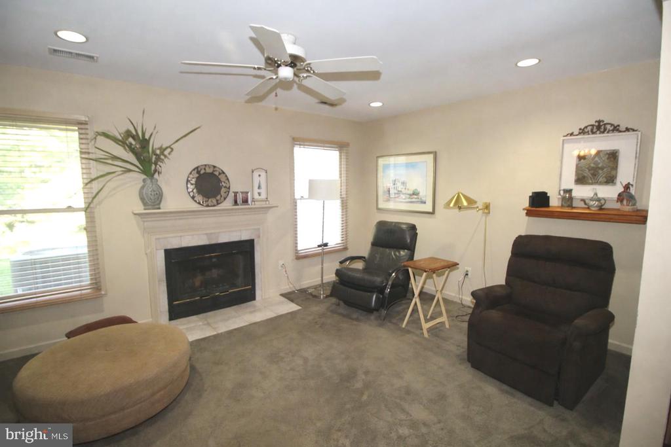
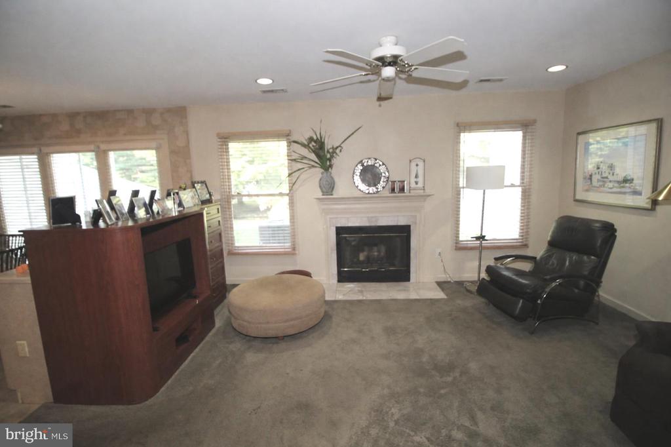
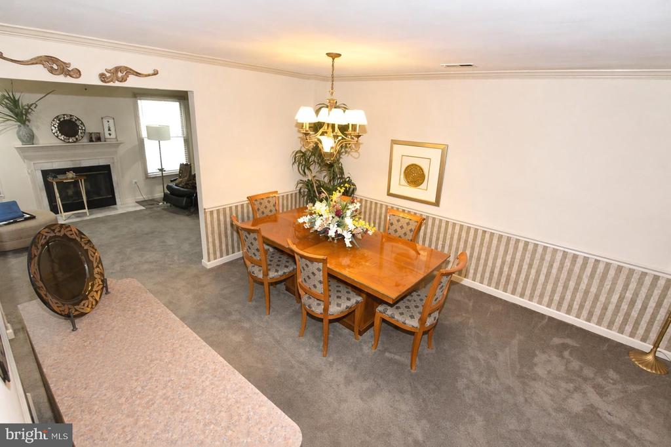
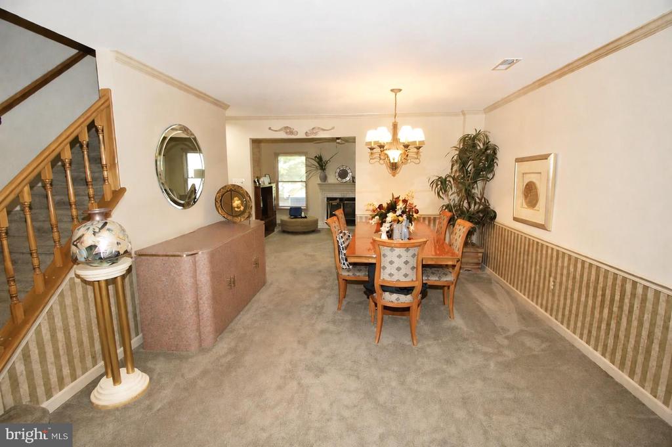
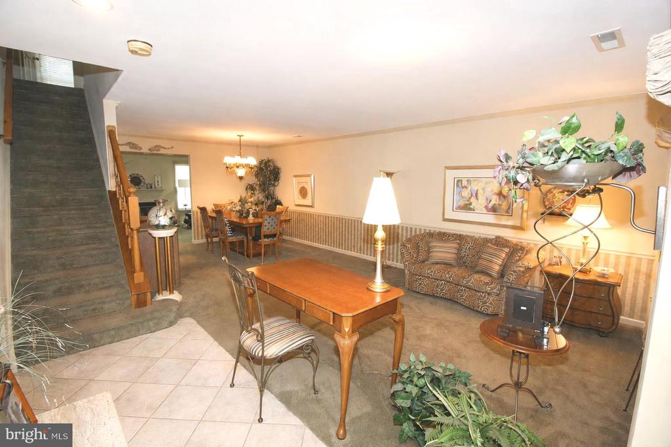
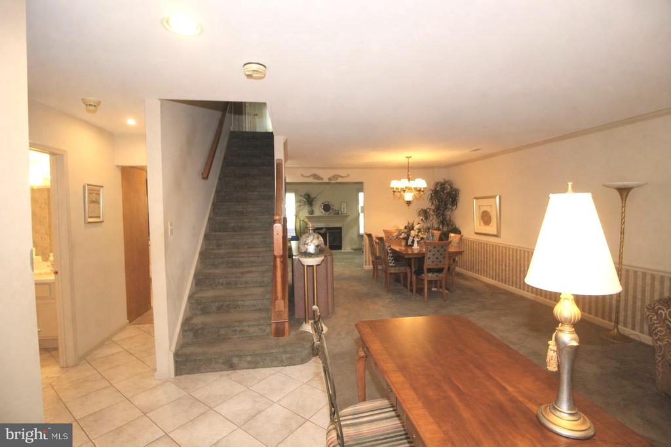
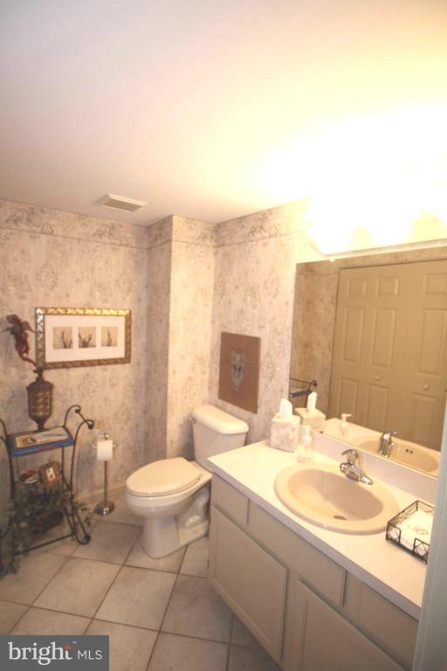
The main floor features plush, comfortable carpeting throughout the main living areas, including a formal dining room perfect for hosting gatherings, and a highly convenient main floor powder room. The living space leads into a cozy family room anchored by a classic wood-burning fireplace--perfect for chilly Pennsylvania evenings. The heart of the home is the renovated eat-in kitchen, which features timeless maple cabinetry, durable ceramic tile flooring, a classic tile backsplash, and a seamless flow for everyday meal prep. Step outside from the main level to your private back porch, offering the perfect peaceful retreat for morning coffee or outdoor dining.

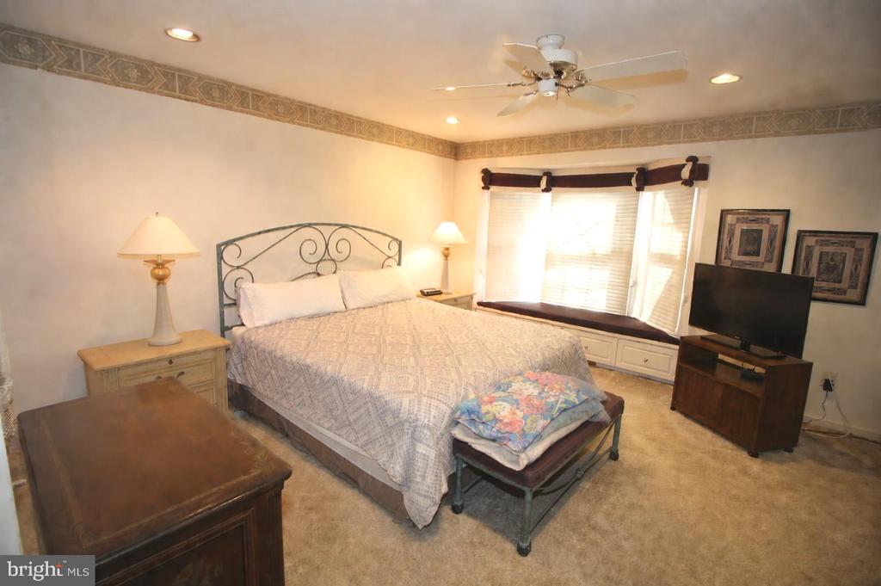
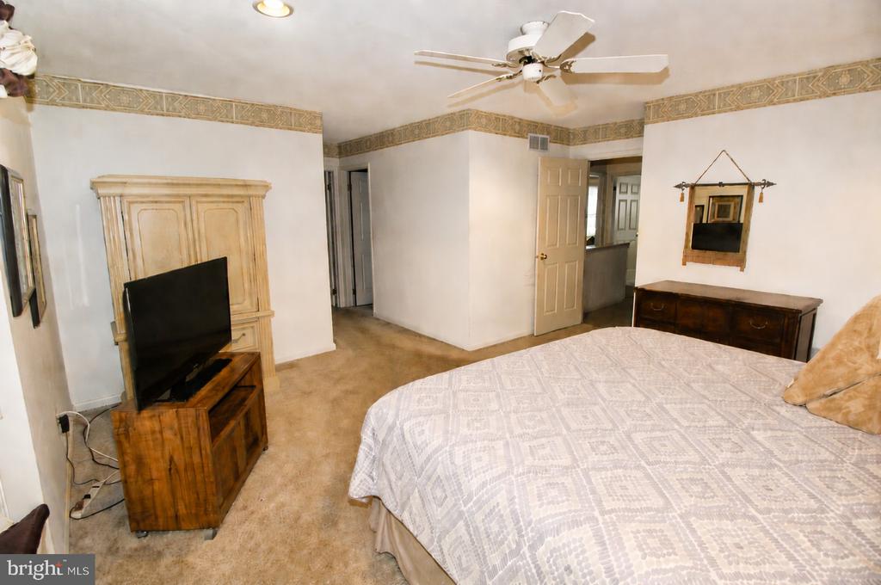
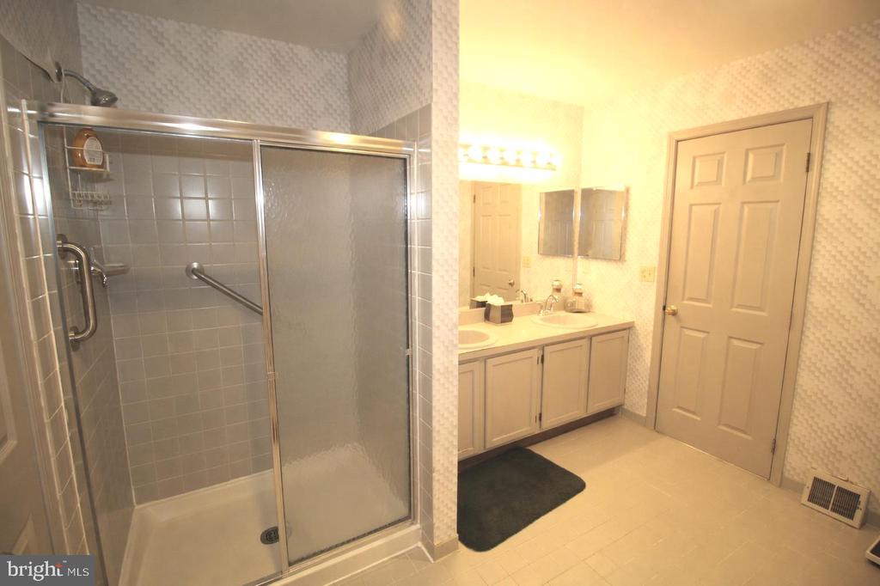
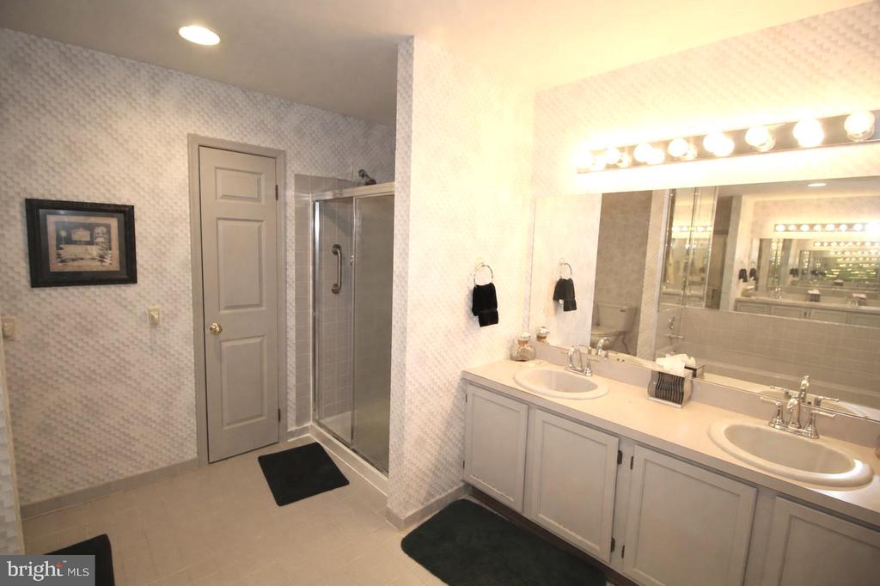
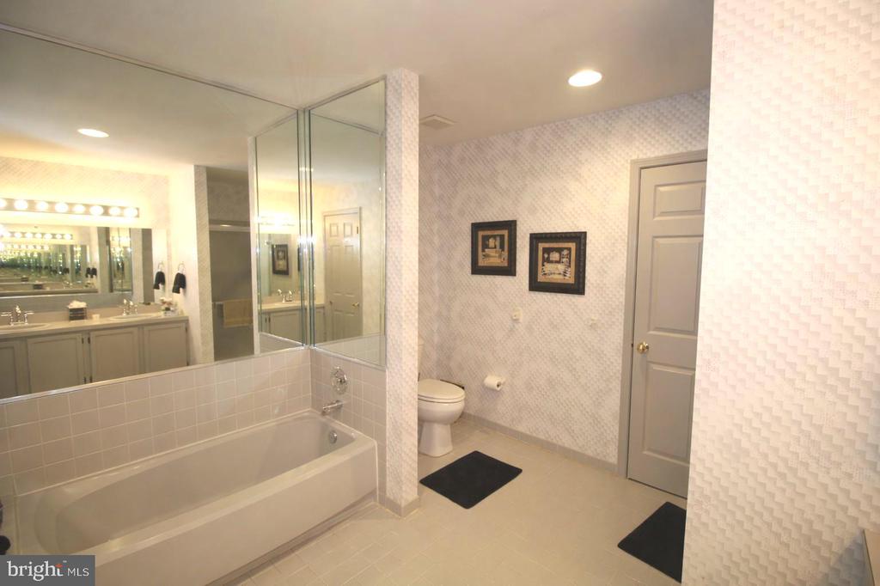
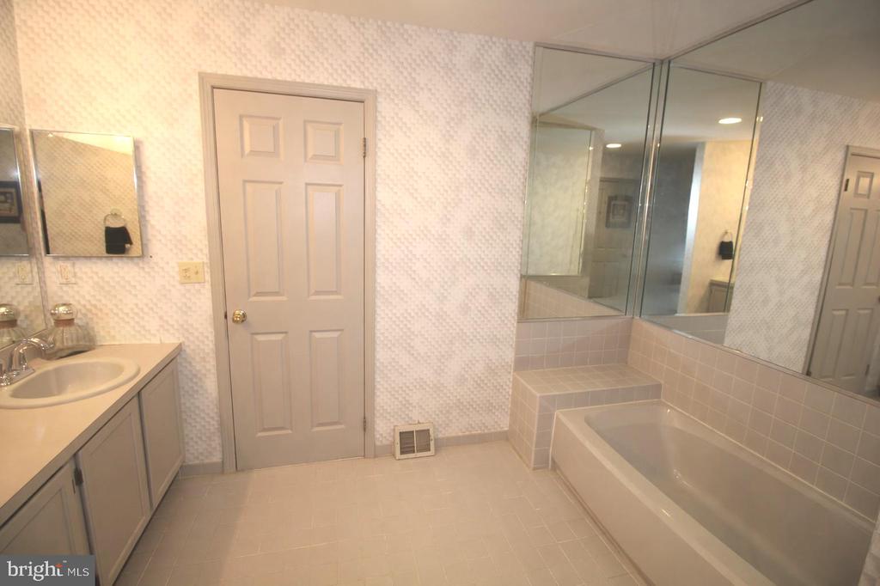
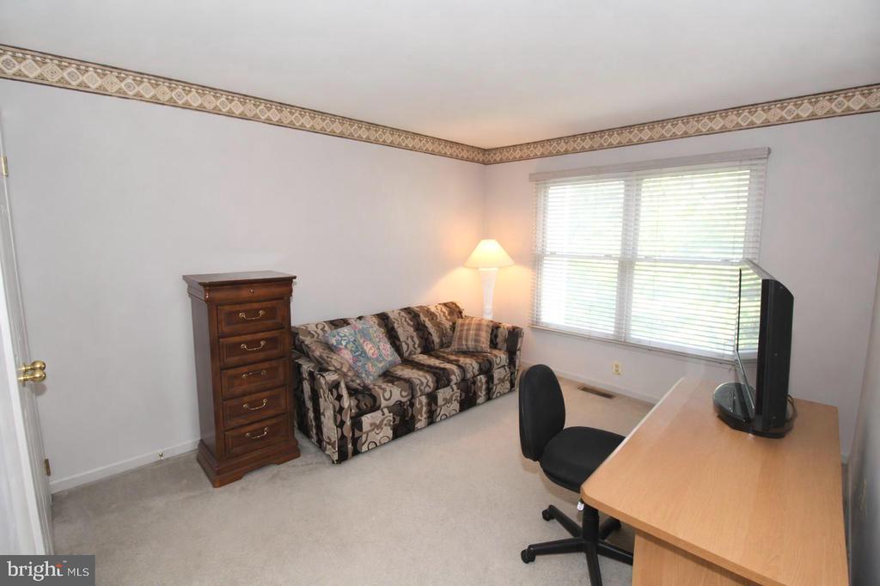
Upstairs, the expansive primary suite serves as a true private retreat, highlighted by a charming custom window seat with integrated built-in storage underneath--the ultimate cozy reading nook. The attached primary bathroom offers the convenience of a double-sink vanity, making morning routines a breeze. Two additional generously sized bedrooms share a full bath and a large linen closet. A convenient upper-level laundry area with washer and dryer completes the second floor.

Enjoy ultimate peace of mind and year-round comfort with a brand-new HVAC system and central air conditioning. Parking and storage are a breeze with a front-entry, 1-car attached garage (including a garage remote) and 1 additional parking space in the driveway.

Situated in the highly acclaimed, award-winning Council Rock School District, this home is incredibly close to the premier NAC (Newtown Athletic Club) fitness center with its world-class pool complex and located just minutes from the historic charm of downtown Newtown Borough. Enjoy effortless access to fine dining, upscale boutiques, parks, local entertainment, and convenient commuter corridors.

Wood-burning fireplace, chimney, washer, and dryer are being sold in as-is condition.

3
beds

3
baths

2,253 Sq.Ft. LIVING AREA

3,052 Sq.Ft. lot

Rocco  D'Armiento

Rocco D'Armiento

Features & Amenities

Interior

  • total bedrooms3
  • Total bathrooms3
  • full bathrooms2
  • half bathroom1
  • APPLIANCES Built-In Microwave, Disposal, Oven/Range - Gas, Refrigerator, Stainless Steel Appliances, Dishwasher, Dryer, Washer
  • other interior Features Ceiling Fan(s), Recessed Lighting, Carpet, Chair Railings, Crown Moldings, Walk-in Closet(s), Bathroom - Tub Shower, Dining Area, Primary Bath(s), Built-Ins

Area & Lot

  • Status Coming Soon
  • Living Area2,253 Sq.Ft.
  • Total Area2,253 Sq.Ft.
  • Lot Area3,052 Sq.Ft.
  • MLS® IDPABU2126080
  • TypeResidential
  • YEAR BUILT1990
  • Architecture StylesTransitional
  • View DescriptionGarden/Lawn
  • Elementary SchoolGOODNOE
  • Middle SchoolCR-NEWTOWN
  • High SchoolCOUNCIL ROCK HIGH SCHOOL NORTH
  • School DistrictCOUNCIL ROCK

Exterior

  • STORIES2
  • Garage Space1.0
  • water SourcePublic
  • PoolNo Pool
  • roofShingle
  • parkingAttached Garage, Driveway
  • HEAT TYPEHot Water
  • AIR CONDITIONINGCentral A/C
  • sewerPublic Sewer
  • SubstructureSlab
  • Disability FeaturesNone
  • HOA AmenitiesCommon Grounds, Jog/Walk Path, Tennis Courts
  • other exterior FeaturesPlay Area, Sidewalks, Street Lights

Financial

  • Sales Price$550,000
  • Real Estate Tax $6,140/yr
  • HOA $175/mo
  • Zoning R2

Mortgage Calculator

Estimate your monthly mortgage payment, including the principal and interest, property taxes, and HOA. Adjust the values to generate a more accurate rate.

All estimates are provided for informational purposes only. Actual amounts may vary.
$0,000 Your Payment 20 15 65
$0,000 Your Payment

Work With Rocco

Whether you're buying or selling, Rocco D'Armiento is dedicated to making your real estate journey seamless and stress-free. With personalized service, unwavering integrity, and a passion for excellence, he will help you achieve your goals and find your perfect home. Get started with Rocco D'Armiento today!

Follow Me on Instagram