407 EDGEBORO DRIVE
407 EDGEBORO DRIVE
407 EDGEBORO DRIVE
407 EDGEBORO DRIVE
407 EDGEBORO DRIVE
407 EDGEBORO DRIVE
407 EDGEBORO DRIVE
407 EDGEBORO DRIVE
407 EDGEBORO DRIVE
407 EDGEBORO DRIVE
407 EDGEBORO DRIVE
407 EDGEBORO DRIVE
407 EDGEBORO DRIVE
407 EDGEBORO DRIVE
407 EDGEBORO DRIVE
407 EDGEBORO DRIVE
407 EDGEBORO DRIVE
407 EDGEBORO DRIVE
407 EDGEBORO DRIVE
407 EDGEBORO DRIVE
407 EDGEBORO DRIVE
407 EDGEBORO DRIVE
407 EDGEBORO DRIVE
407 EDGEBORO DRIVE
407 EDGEBORO DRIVE
407 EDGEBORO DRIVE
407 EDGEBORO DRIVE
407 EDGEBORO DRIVE
407 EDGEBORO DRIVE
407 EDGEBORO DRIVE
407 EDGEBORO DRIVE
407 EDGEBORO DRIVE
407 EDGEBORO DRIVE
SEE ALL PHOTOS
407 EDGEBORO DRIVE
407 EDGEBORO DRIVE
407 EDGEBORO DRIVE
407 EDGEBORO DRIVE
407 EDGEBORO DRIVE
407 EDGEBORO DRIVE
407 EDGEBORO DRIVE
407 EDGEBORO DRIVE
407 EDGEBORO DRIVE
407 EDGEBORO DRIVE
407 EDGEBORO DRIVE
407 EDGEBORO DRIVE
407 EDGEBORO DRIVE
407 EDGEBORO DRIVE
407 EDGEBORO DRIVE
407 EDGEBORO DRIVE
407 EDGEBORO DRIVE
407 EDGEBORO DRIVE
407 EDGEBORO DRIVE
407 EDGEBORO DRIVE
407 EDGEBORO DRIVE
407 EDGEBORO DRIVE
407 EDGEBORO DRIVE
407 EDGEBORO DRIVE
407 EDGEBORO DRIVE
407 EDGEBORO DRIVE
407 EDGEBORO DRIVE
407 EDGEBORO DRIVE
407 EDGEBORO DRIVE
407 EDGEBORO DRIVE
407 EDGEBORO DRIVE
407 EDGEBORO DRIVE
407 EDGEBORO DRIVE
Sold

407 EDGEBORO DRIVE

407 EDGEBORO DRIVE, NEWTOWN, PA 18940

$1,390,000
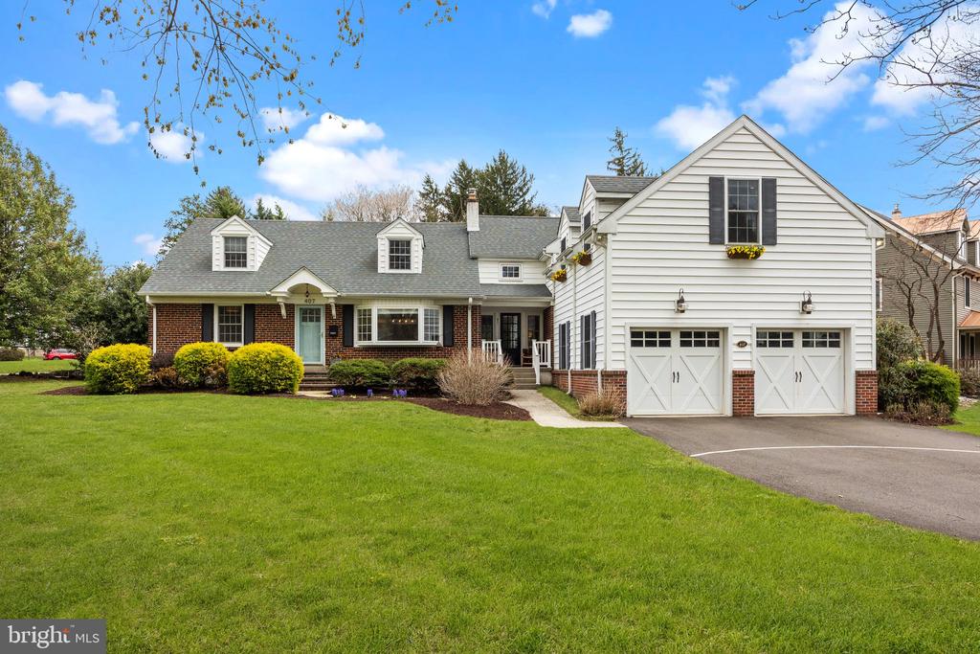
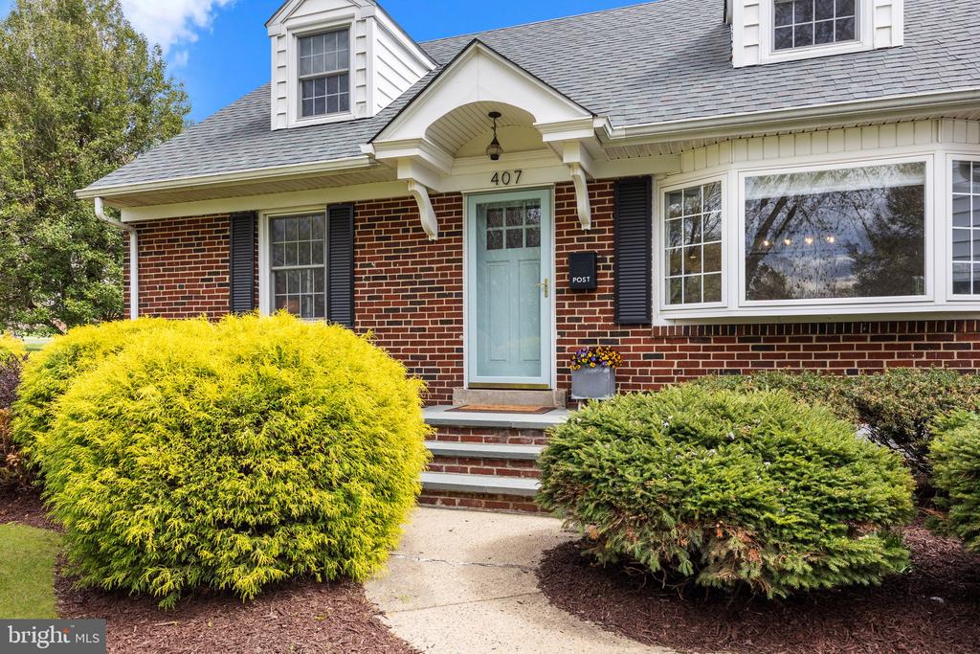
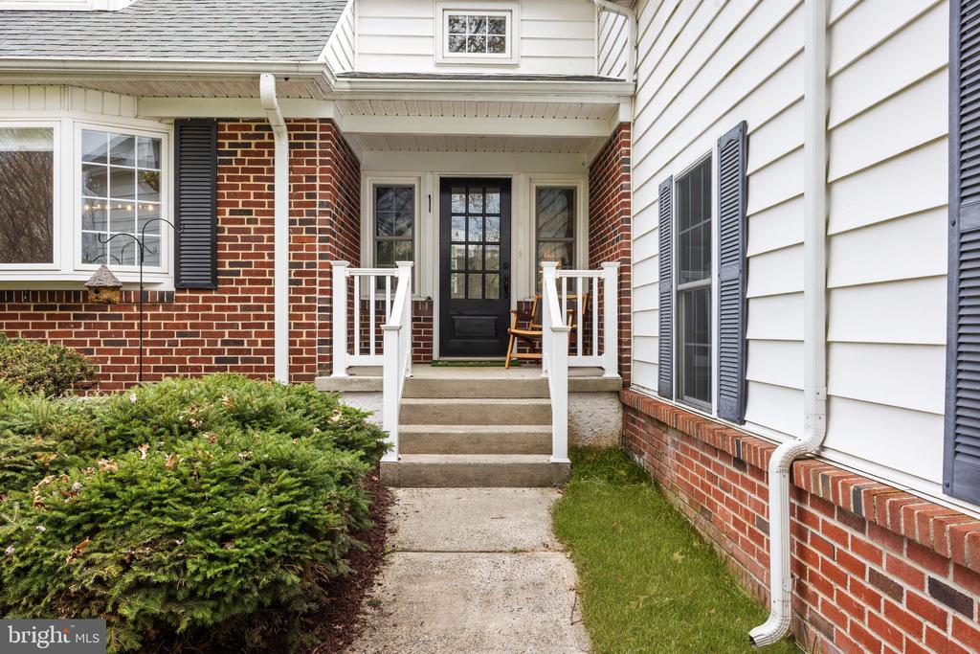
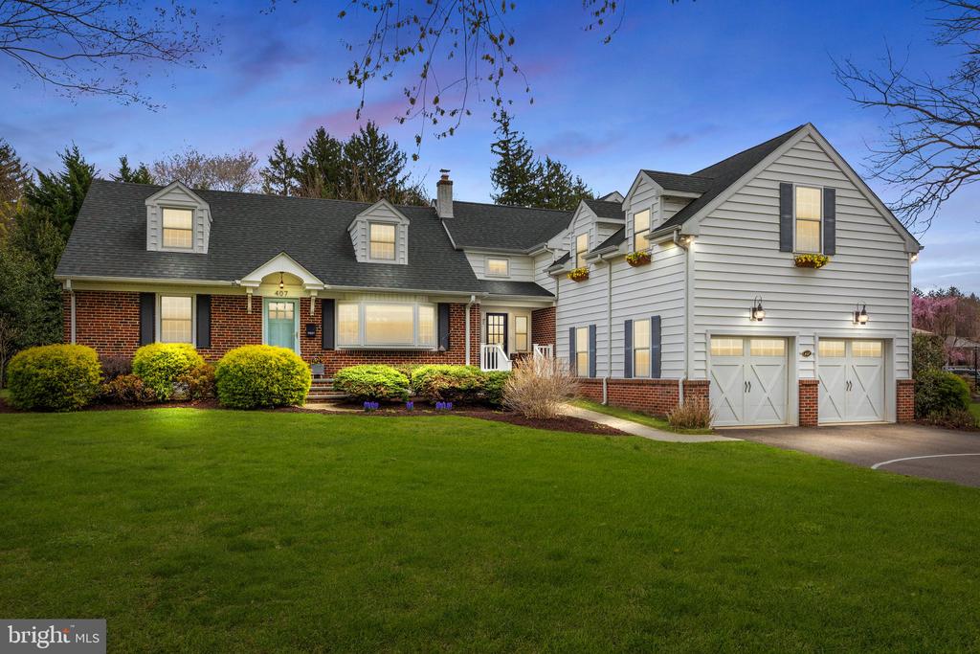
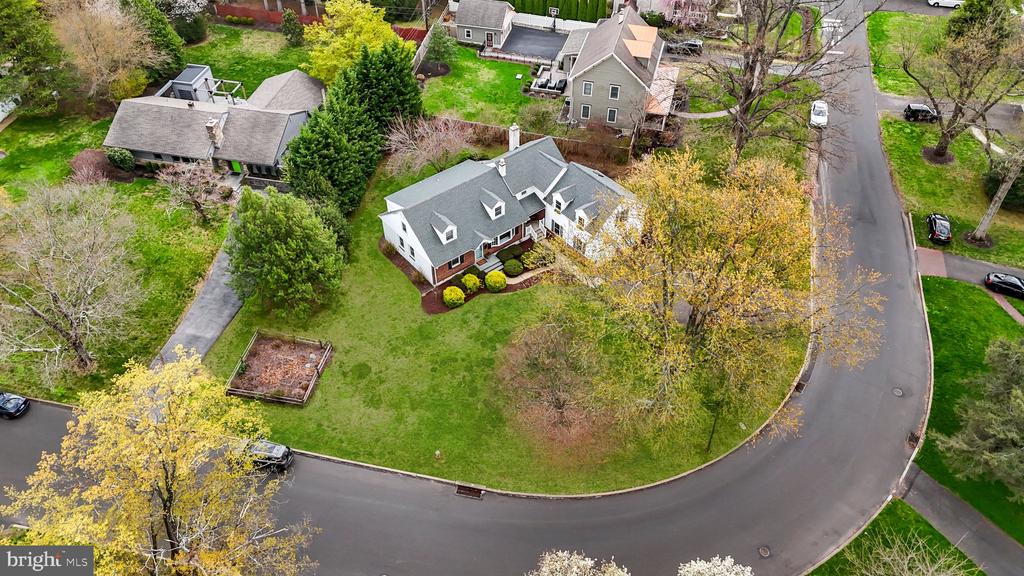
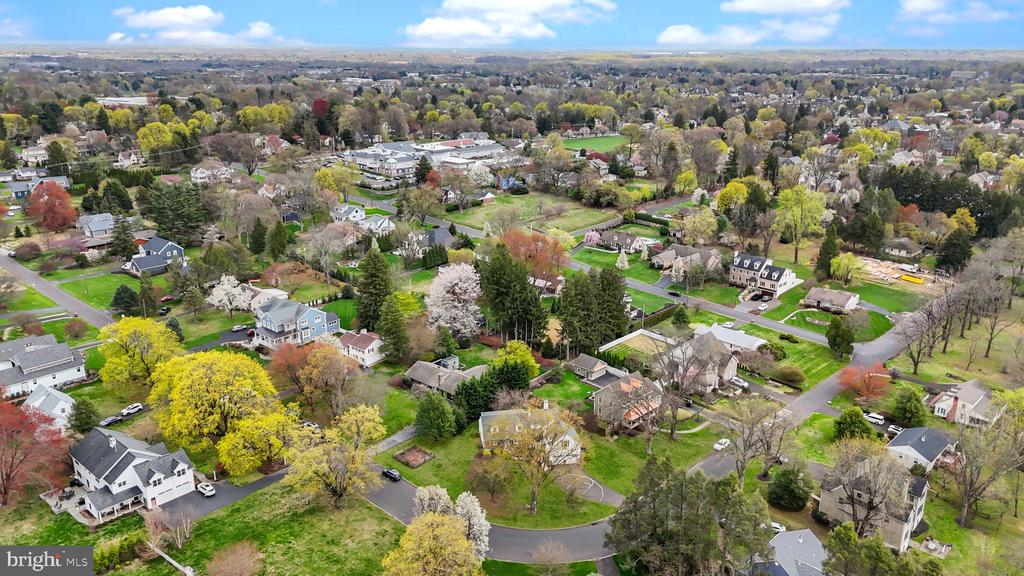
Don't miss this expanded Cape Cod style home, brimming with charm, and offering an abundance of space to accommodate today's lifestyle. Perfectly situated in Historic Newtown Borough, this residence is just a short stroll from quaint boutiques, acclaimed restaurants, the wonderful Newtown Theatre and community parks.
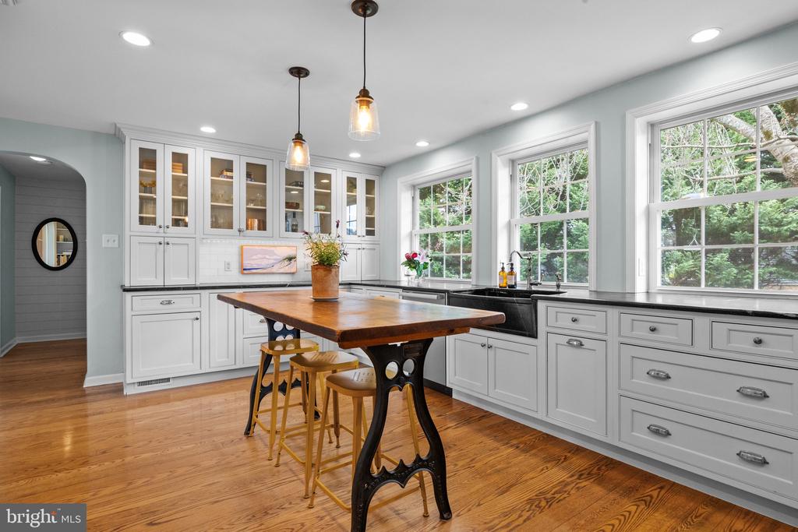
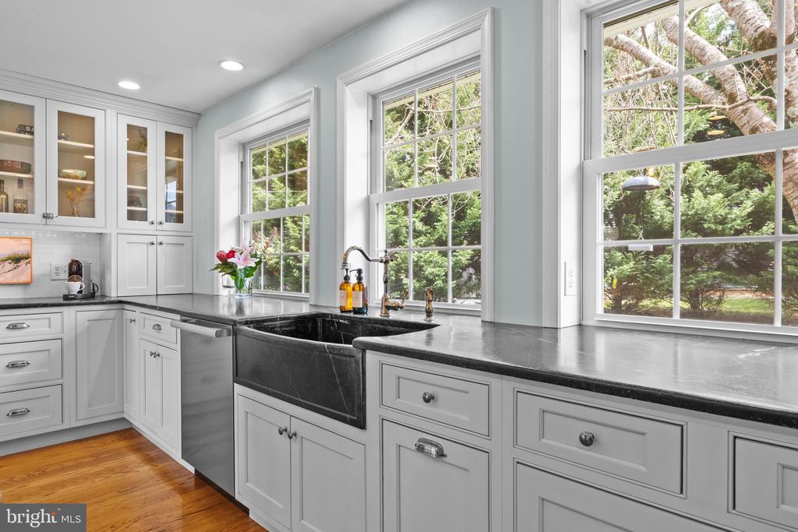
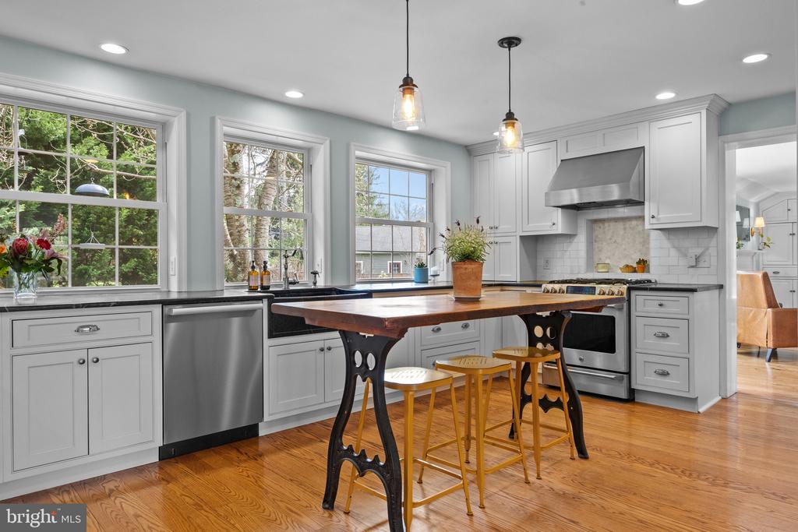
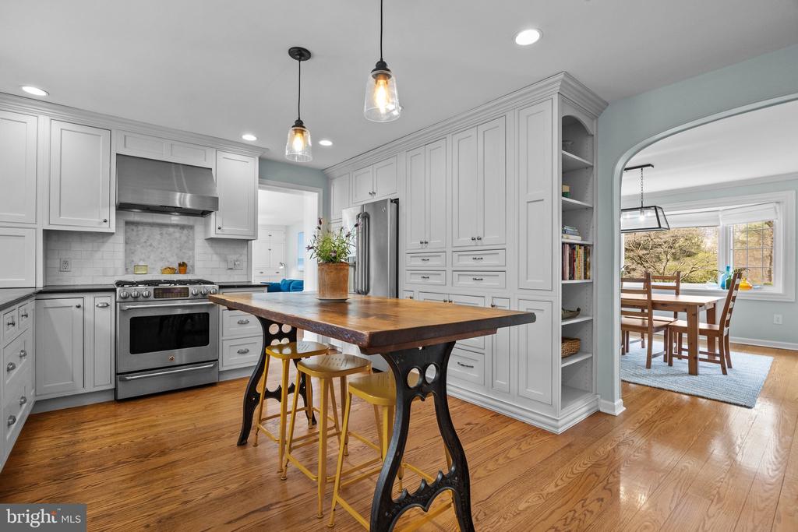
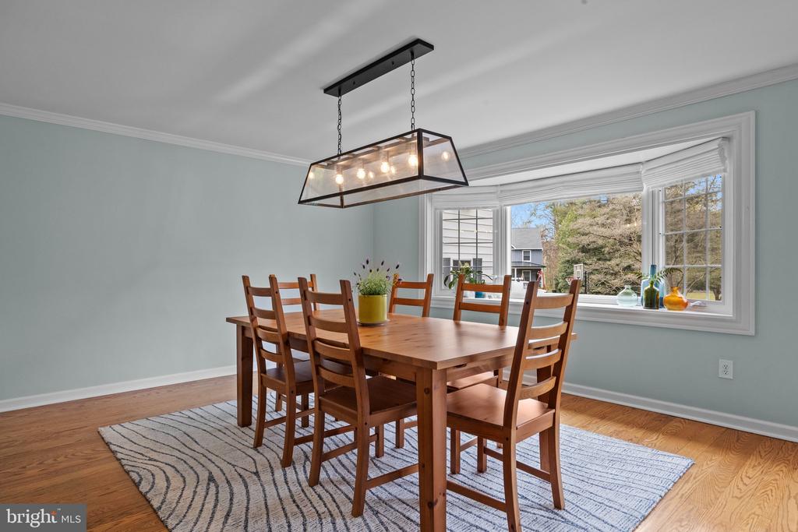
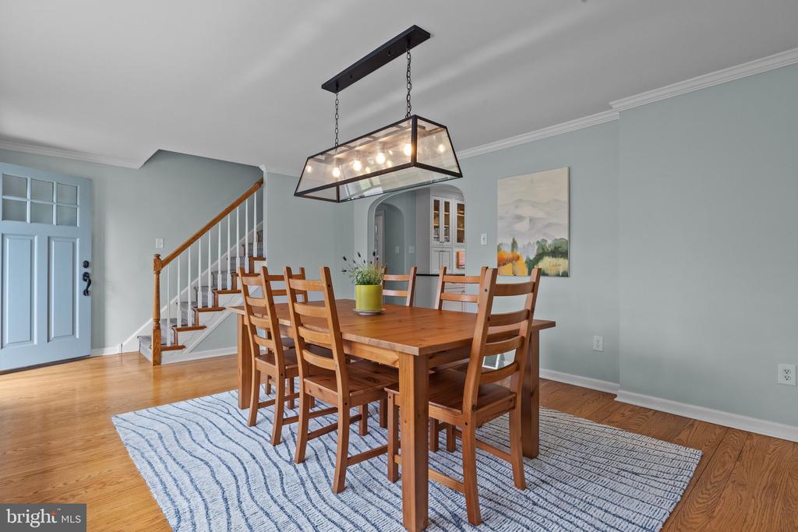
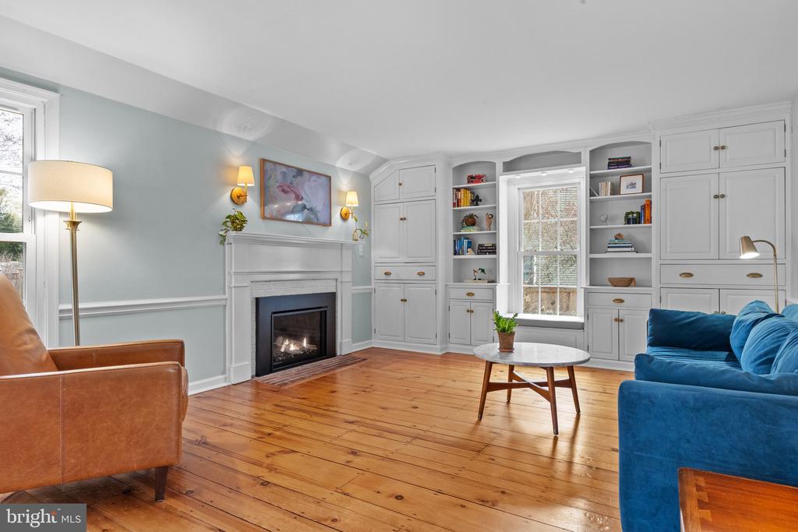
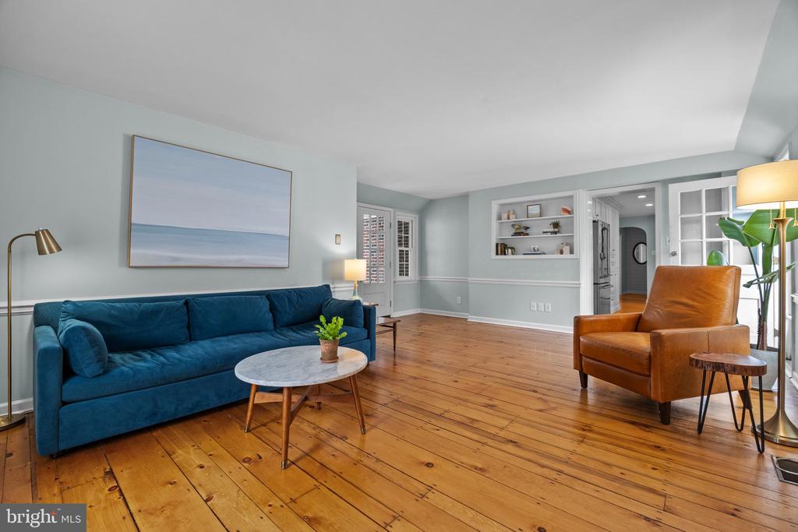
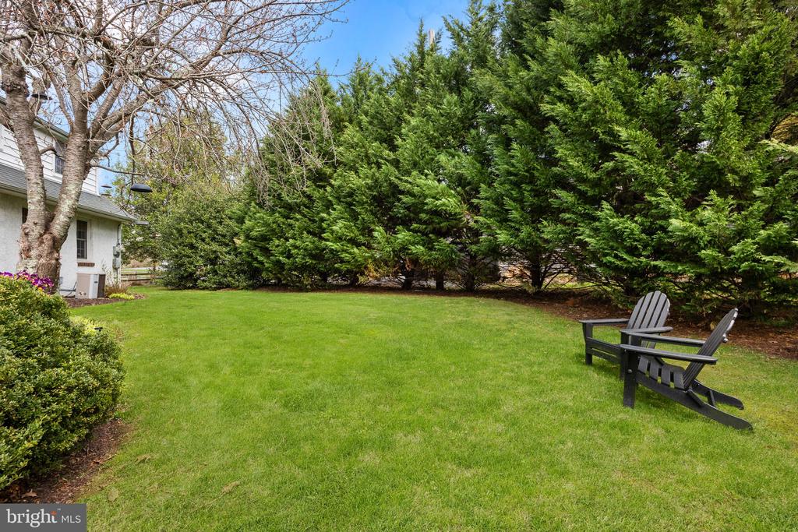
Sunlight pours through every window, highlighting the rich hardwood floors and showcasing lovely views of mature trees and vibrant gardens. At the heart of the home lies the thoughtfully updated kitchen featuring custom white cabinetry, elegant soapstone countertops and farm sink, stainless steel appliances, and stylish pendant lighting. Just off the kitchen, the inviting family room is anchored by a cozy gas fireplace flanked by a wood mantle, and custom built-in shelving to display your books, art and cherished keepsakes. The spacious dining room, enhanced by a wide bay window, provides a perfect setting for gatherings both large and small.
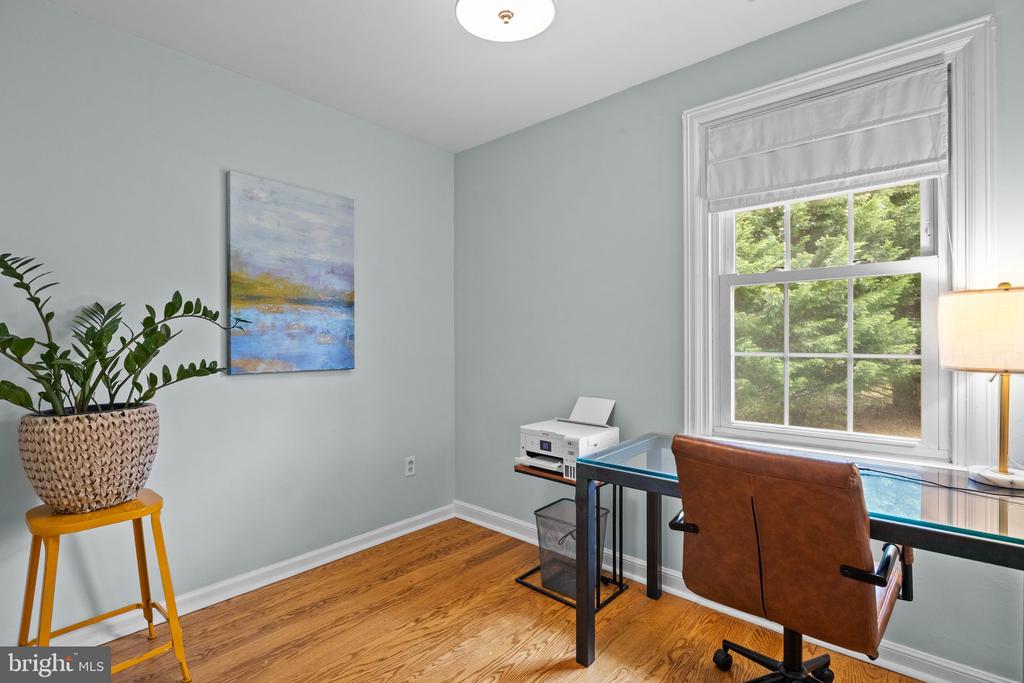
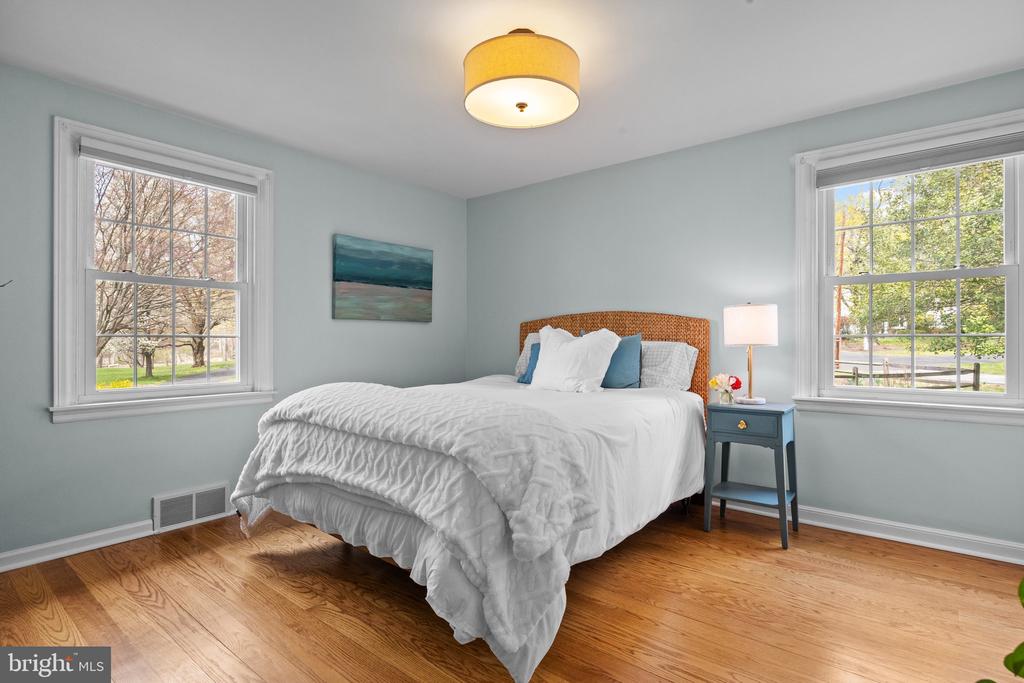
A convenient main floor bedroom, with a generous walk-in closet, is adjacent to a full bath--an ideal space for guests or multi-generational living. A private home office rounds out this level, offering a quiet retreat for remote work or creative pursuits. A spacious two car garage, accessed via the mudroom, offers plenty of room for outdoor gear and equipment.
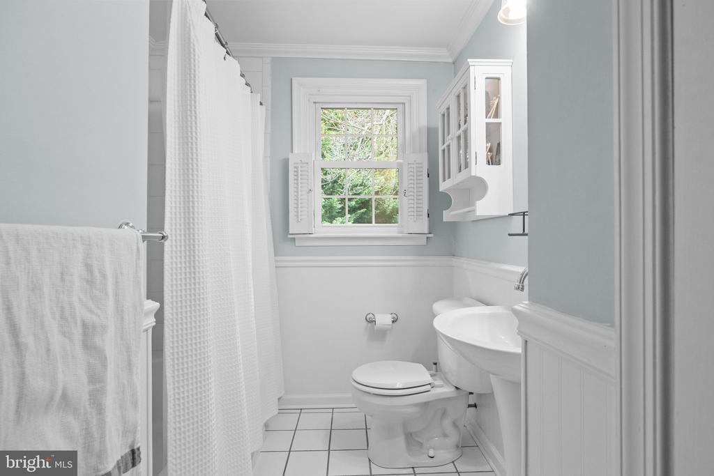
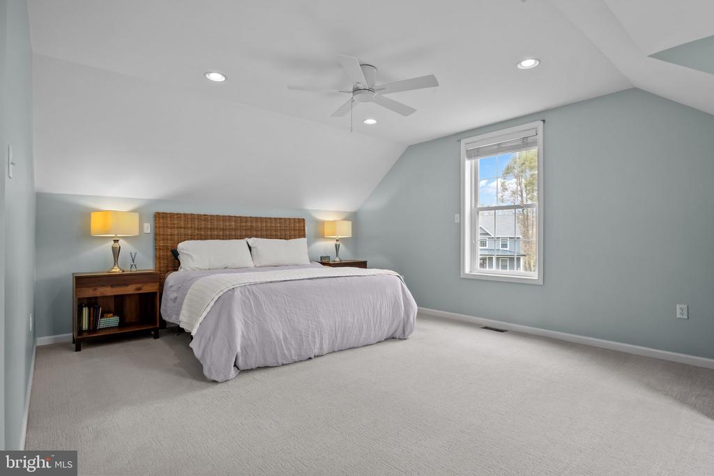
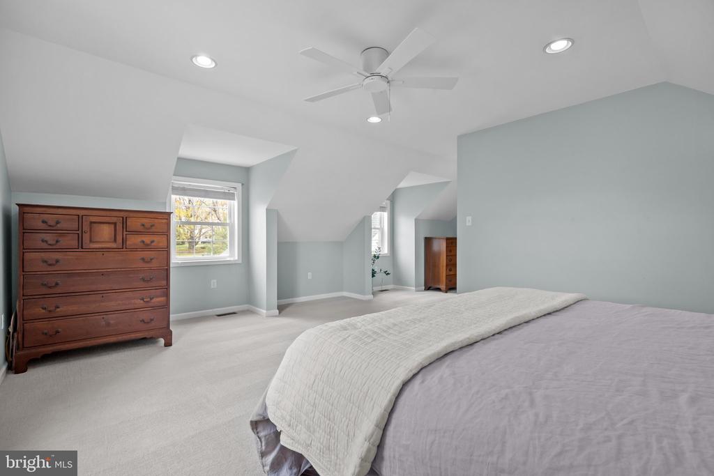
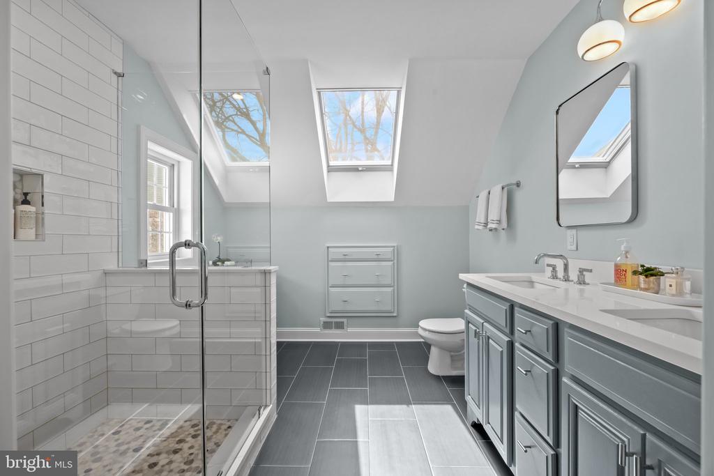
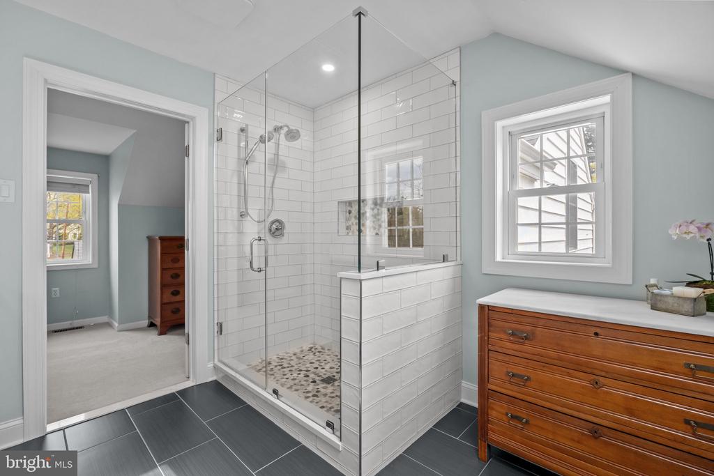
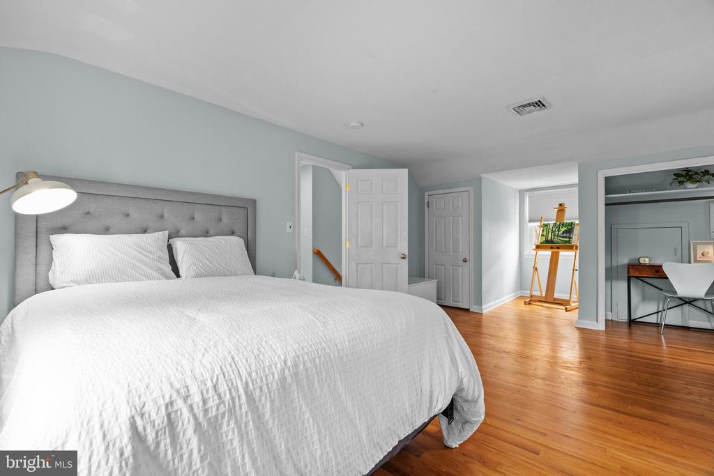
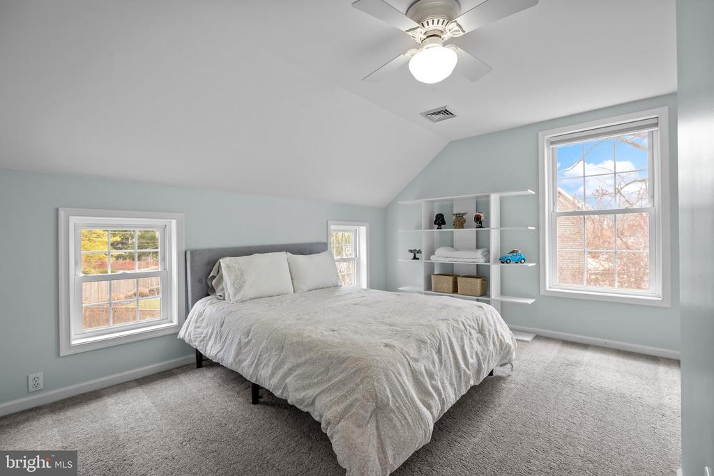
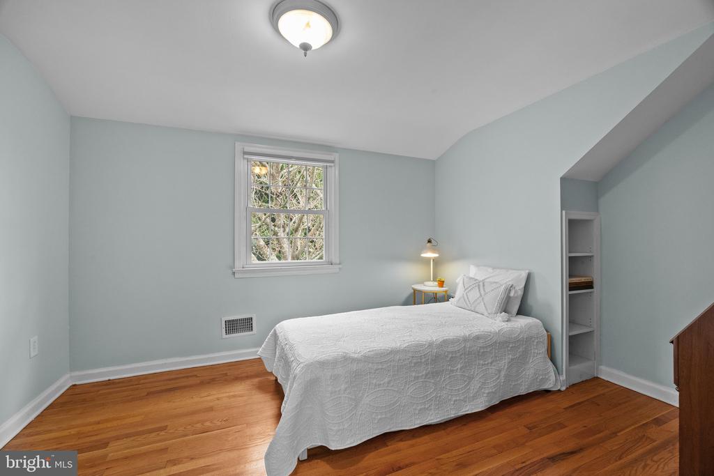
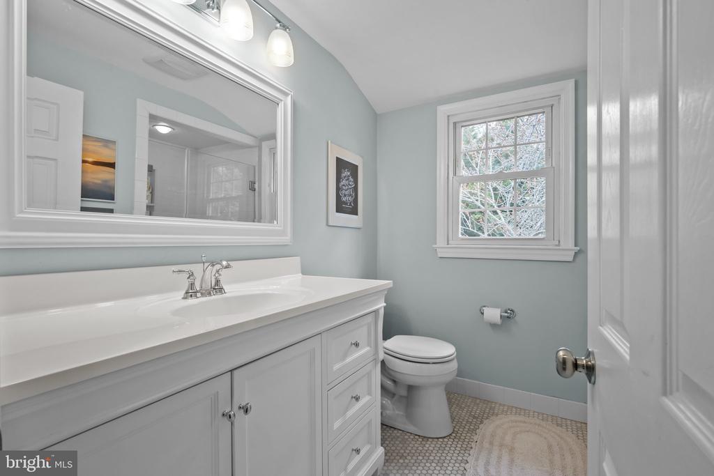
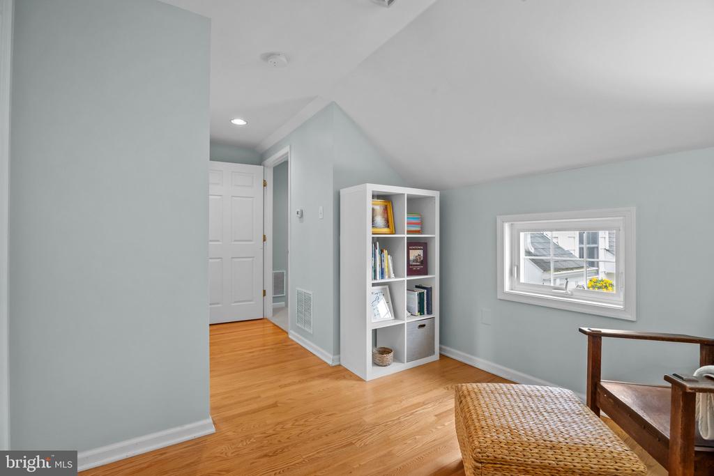
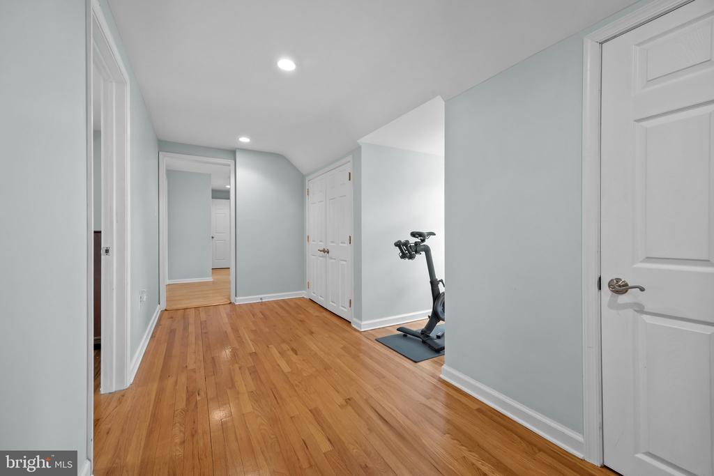
On the second level, the expansive primary suite features a walk-in closet and beautifully updated en-suite boasting luxurious custom tile finishes, a large walk-in shower and dual-sink vanity. Three additional well-proportioned bedrooms and hall bath are included on this level, in addition to a dedicated laundry room and charming alcoves offering flexible space for reading, workouts, and hobbies.
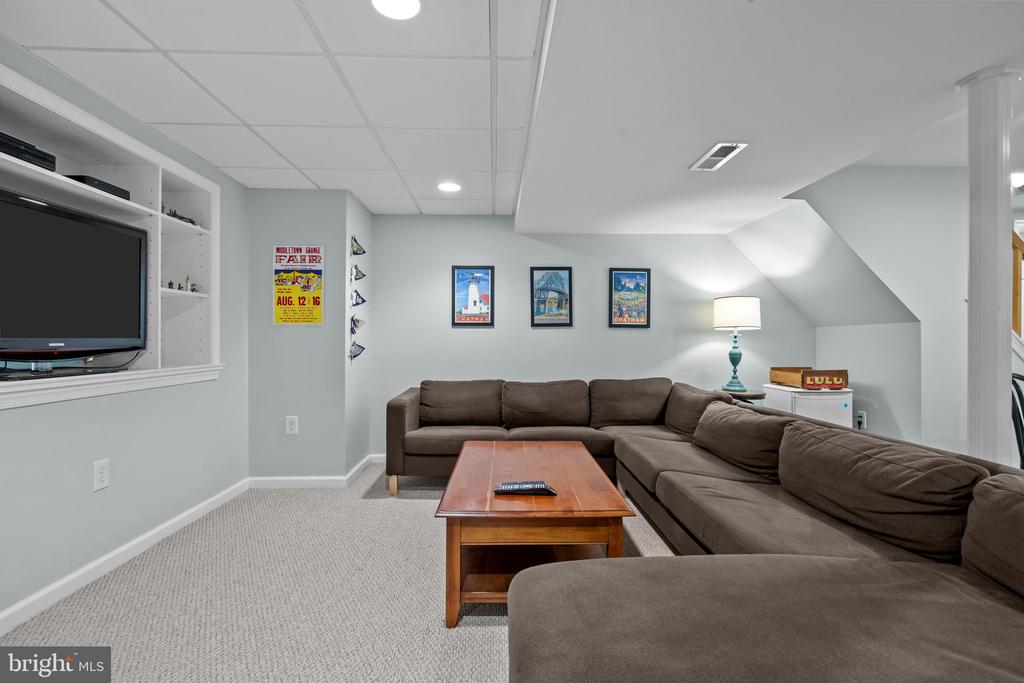
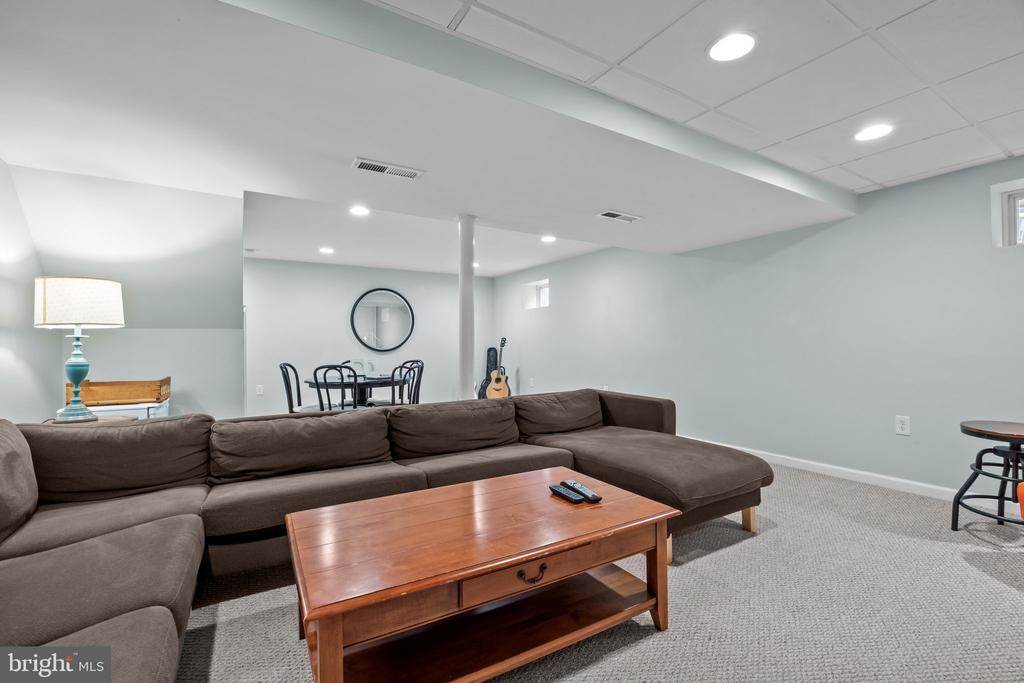
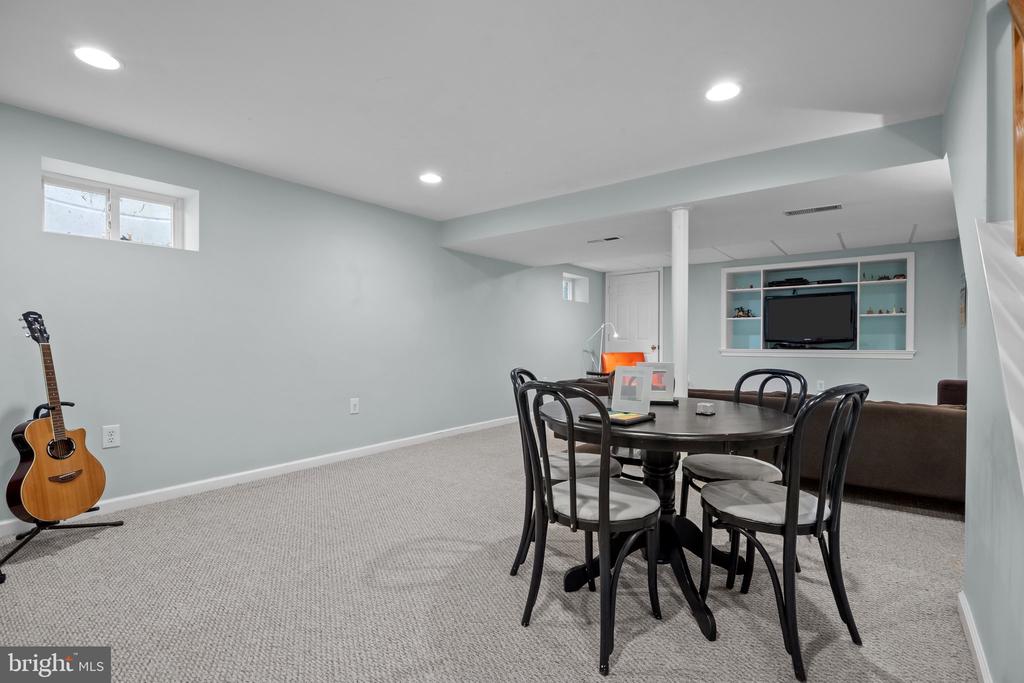
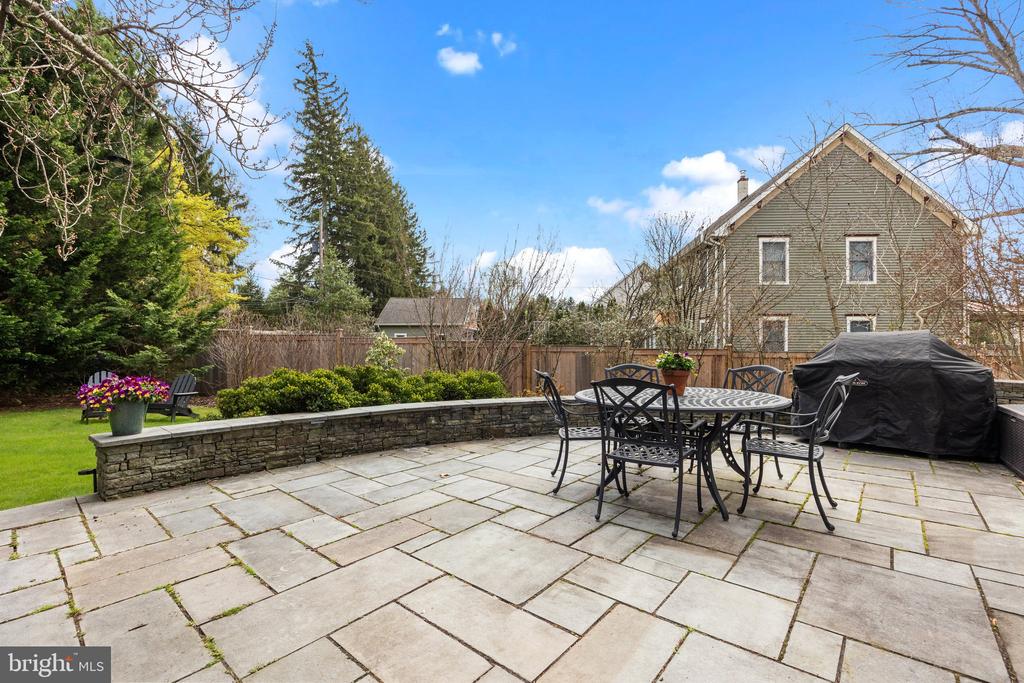
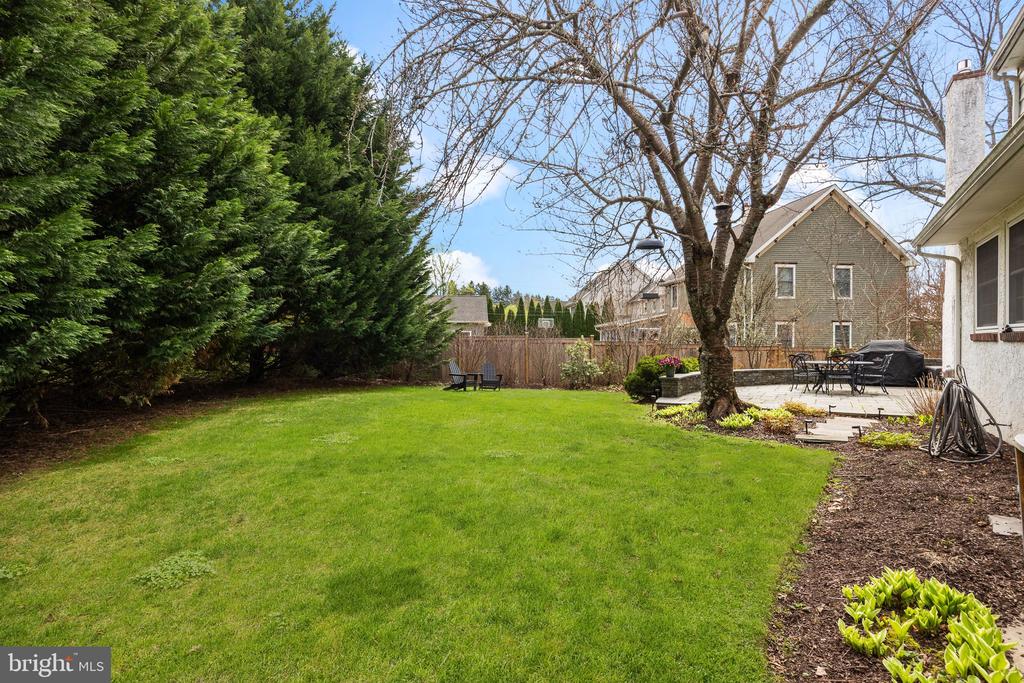
The partially finished lower level is designed for fun and function, offering spaces for, media, music, and recreation, along with a separate area for workshop and storage. Step outside to your private stone patio--perfect for sipping your morning coffee, hosting a summer BBQ, or enjoying lawn games as the sun begins to set. Impeccably maintained and move-in ready, this exceptional home invites you to enjoy the best of Bucks County living in one of its most picturesque towns. Conveniently located close to major highways, train stations, and airports for your next vacation getaway!

5
beds

3
baths

3,069 Sq.Ft. LIVING AREA

0.33 Acres lot

Rocco  D'Armiento

Rocco D'Armiento

Features & Amenities

Interior

  • total bedrooms5
  • Total bathrooms3
  • full bathrooms3
  • Laundry room Upper Floor, Main Floor, Hookup
  • Flooring Hardwood, Tile/Brick, Carpet
  • Fireplace Gas/Propane
  • other interior Features Built-Ins, Cedar Closet(s), Crown Moldings, Entry Level Bedroom, Family Room Off Kitchen, Walk-in Closet(s), Wood Floors

Area & Lot

  • Status Sold
  • Date Sold May 22, 2025
  • Living Area3,069 Sq.Ft.
  • Total Area3,069 Sq.Ft.
  • Lot Area0.33 Acres
  • MLS® IDPABU2092486
  • TypeResidential
  • YEAR BUILT1953
  • Architecture StylesCape Cod
  • Elementary SchoolGOODNOE
  • Middle SchoolNEWTOWN JR
  • High SchoolCOUNCIL ROCK HIGH SCHOOL NORTH
  • School DistrictCOUNCIL ROCK

Exterior

  • STORIES2
  • Garage Space2.0
  • water SourcePublic
  • PoolNo Pool
  • roofAsphalt
  • lot featuresLevel
  • parkingAttached Garage, Driveway, On Street
  • HEAT TYPEHot Water
  • AIR CONDITIONINGCentral A/C
  • sewerPublic Sewer
  • SubstructureBlock
  • Disability FeaturesNone
  • other exterior FeaturesBBQ Grill, Extensive Hardscape

Financial

  • Sales Price$1,390,000
  • Real Estate Tax $9,681/yr
  • Zoning VR1

Work With Rocco

Whether you're buying or selling, Rocco D'Armiento is dedicated to making your real estate journey seamless and stress-free. With personalized service, unwavering integrity, and a passion for excellence, he will help you achieve your goals and find your perfect home. Get started with Rocco D'Armiento today!

Follow Me on Instagram