
310 S WEST AVENUE S Unit: K1
SEE ALL PHOTOS
310 S WEST AVENUE S Unit: K1
Sold

310 S WEST AVENUE S Unit: K1

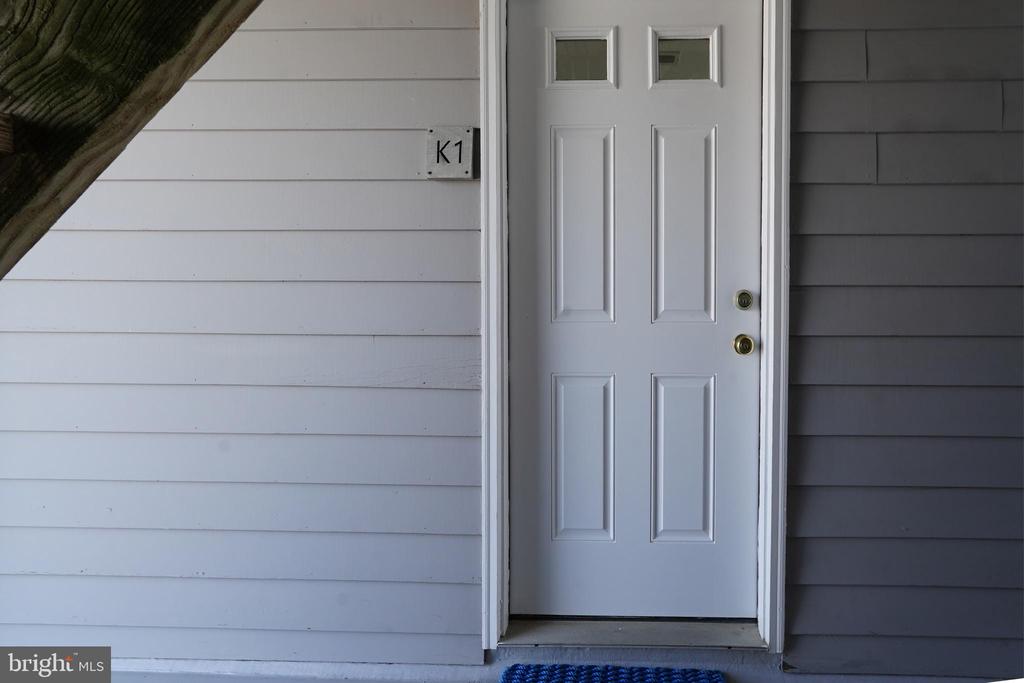
310 S WEST AVENUE S Unit: K1, BEACH HAVEN, NJ 08008

$790,000
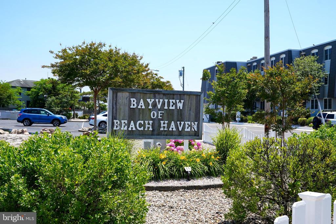
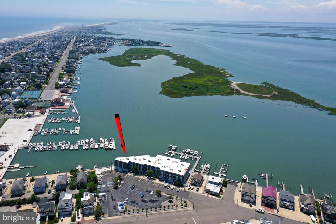
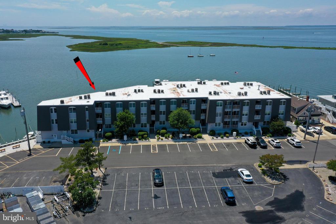
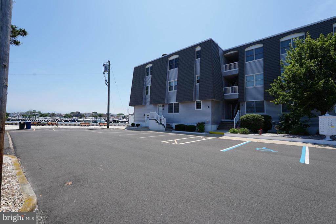
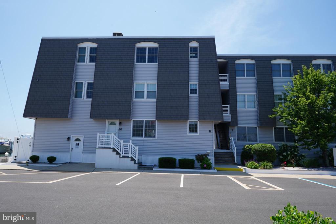
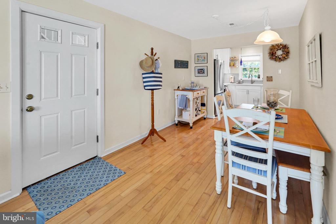
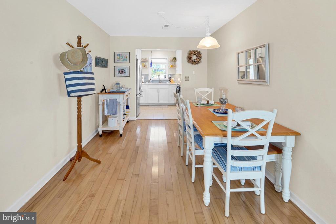
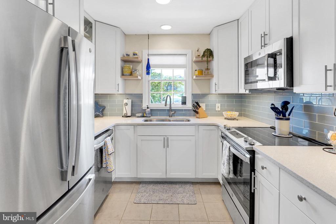
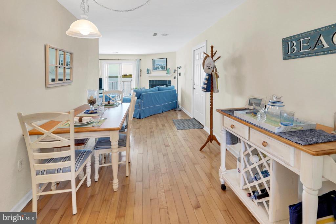
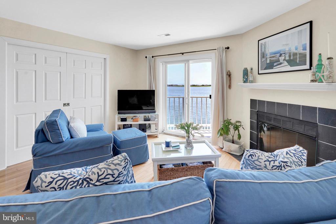
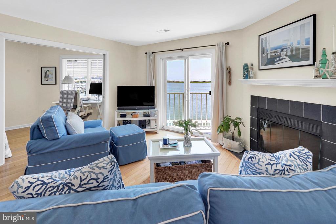
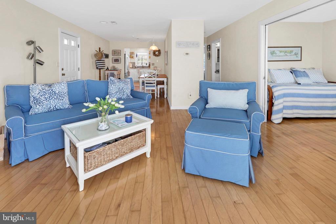
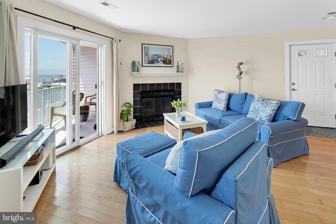
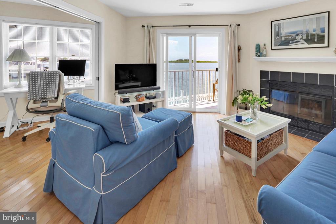
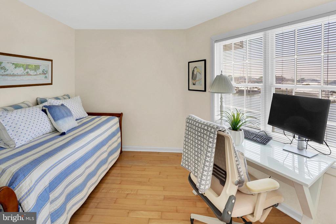
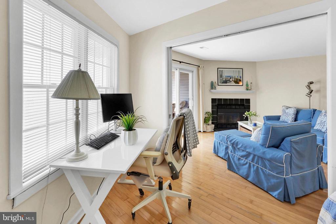
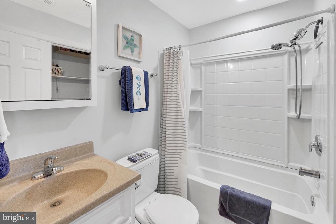
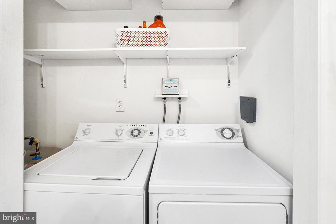
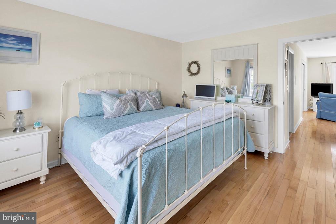
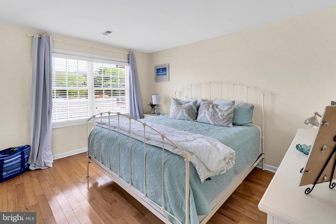
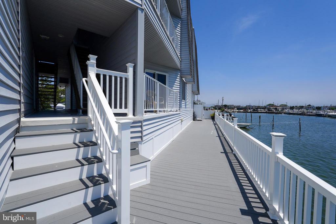
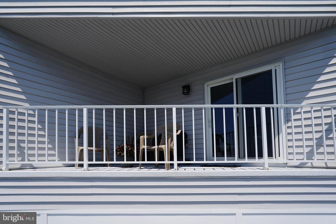
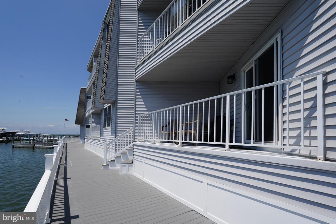
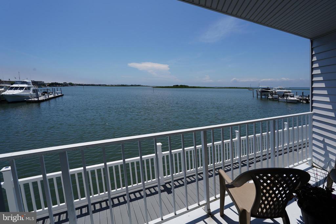
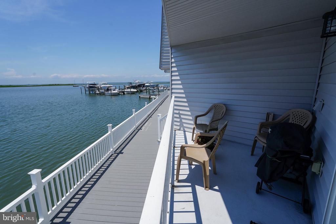
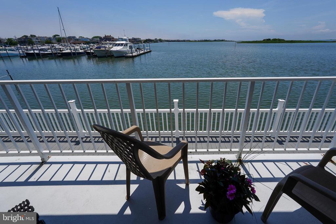
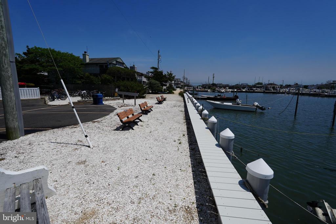
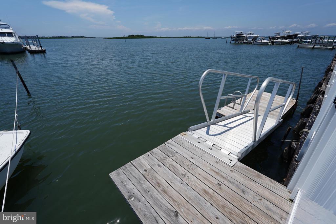
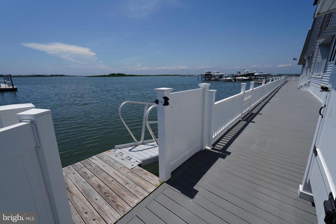
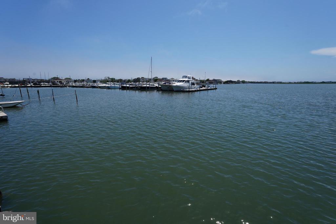
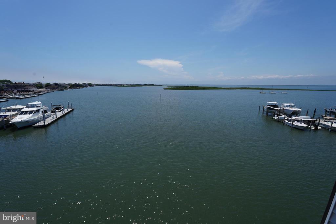
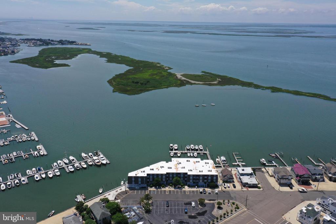
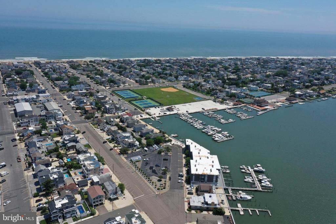
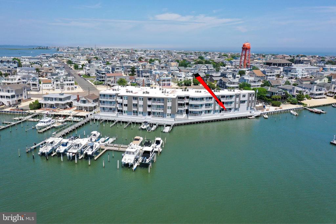
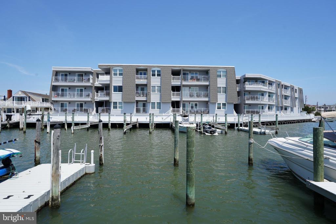
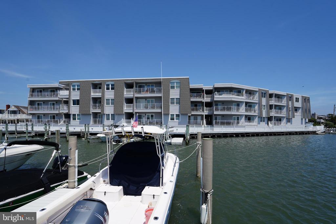
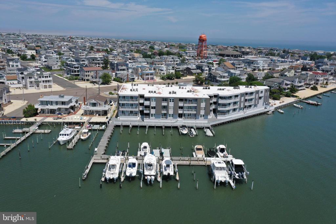
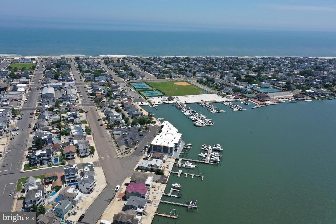
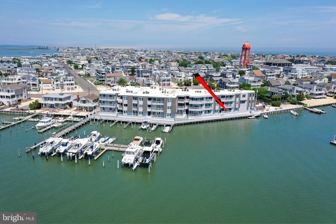
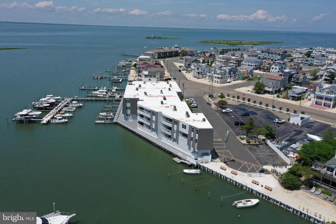
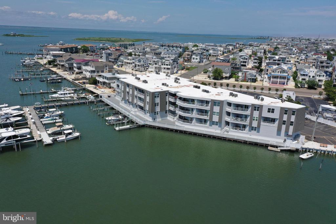
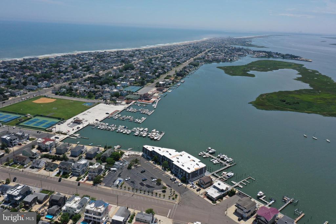
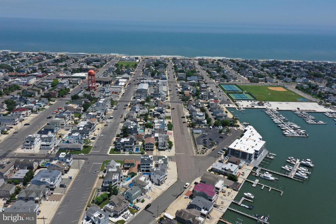
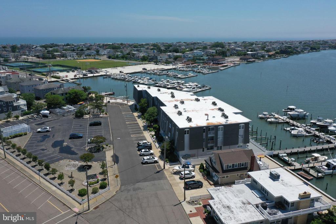
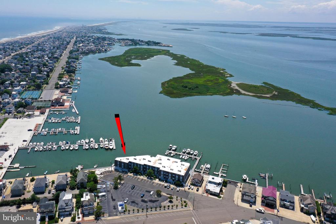
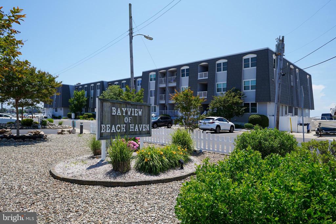
Welcome to LBI's ''Queen City'', Bayfront condo living at its best! Perfectly located with southwest water views for year-round amazing sunsets from your deck! Just play where you live with the comfort of having the beach, water sports, restaurants, amusements, and many other unlimited activities conveniently located right outside your door. This lower-level updated unit boasts, 1- bed,1- bath, den (for additional sleeping quarters), washer/ dryer, outside storage locker, shed & assigned parking. Deeded boat slip included in your purchase right outside your door! Some furnishings offered. Rentals and pets are allowed. Location, Location! Come check this amazing waterfront unit out at Bayview at Beach Haven!

1
bed

1
bath

809 Sq.Ft. LIVING AREA

Rocco  D'Armiento

Rocco D'Armiento

Features & Amenities

Interior

  • total bedrooms1
  • Total bathroom1
  • full bathroom1
  • Laundry room Washer In Unit, Dryer In Unit
  • APPLIANCES Dishwasher, Disposal, Dryer, Microwave, Oven/Range - Electric, Washer, Refrigerator
  • other interior Features Bathroom - Tub Shower, Dining Area, Floor Plan - Open, Wood Floors, Window Treatments

Area & Lot

  • Status Sold
  • Date Sold August 18, 2025
  • Living Area809 Sq.Ft.
  • Total Area809 Sq.Ft.
  • MLS® IDNJOC2034604
  • TypeCondo
  • YEAR BUILT1985
  • NeighborhoodLong Beach Island
  • Architecture StylesUnit/Flat
  • Water FrontageBoat/Launch Ramp - Private, Private Dock Site
  • View DescriptionBay

Exterior

  • STORIES4
  • water SourcePublic
  • utilitiesOther
  • PoolNo Pool
  • parkingParking Lot
  • HEAT TYPEOther
  • AIR CONDITIONINGCentral A/C
  • sewerPublic Sewer
  • Disability FeaturesOther
  • HOA AmenitiesBoat Dock/Slip, Boat Ramp, Extra Storage, Pier/Dock, Storage Bin
  • security FeaturesSmoke Detector
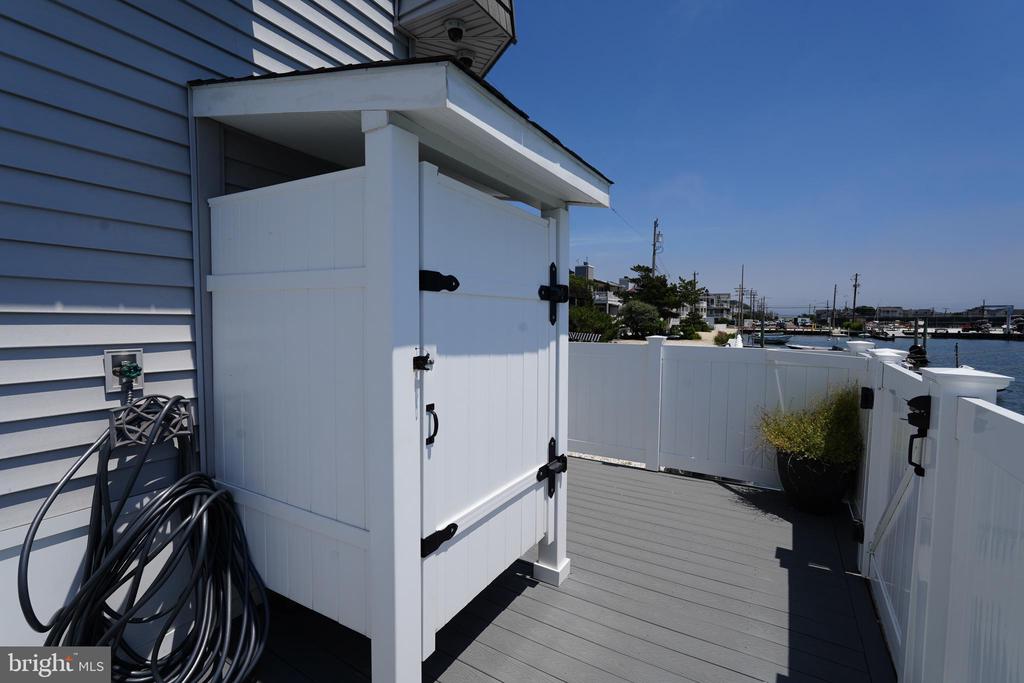
  • other exterior FeaturesOutside Shower

Financial

  • Sales Price$790,000
  • Real Estate Tax $4,321/yr
  • HOA $804/3 mos
  • Zoning M-C

Long Beach Island

Explore

Work With Rocco

Whether you're buying or selling, Rocco D'Armiento is dedicated to making your real estate journey seamless and stress-free. With personalized service, unwavering integrity, and a passion for excellence, he will help you achieve your goals and find your perfect home. Get started with Rocco D'Armiento today!

Follow Me on Instagram